Under Construction. ****SPECIAL FINANCING AVAILABLE FOR A LIMITED TIME ONLY FROM PREFERRED LENDER. RESTRICTIONS APPLY, FOR QUALIFIED BUYERS, SUBJECT TO APPLICABLE TERMS AND CONDITIONS. SUBJECT TO CHANGE WITHOUT NOTICE**** Welcome to The Madison—a spacious, elegantly designed two story home that blends luxury, comfort, and modern functionality. With 5 bedrooms and 5 bathrooms, this thoughtfully crafted residence offers ample room for both relaxation and entertaining. The first floor boasts a beautifully defined dining room and a gourmet kitchen complete with well appointed finishes, premium cabinetry, and an expansive island ideal for gathering. A large sliding glass door opens seamlessly to the lanai, creating an inviting indoor–outdoor living experience perfect for Florida evenings. A second owner's suite resides off the great room. Upstairs, the primary owner’s suite serves as a private retreat with generous space and refined details with a luxurious owner's bath with tub, shower and separate water closet. The second story also includes three additional bedrooms, two full bathrooms, and a versatile bonus room—ideal for a media lounge, playroom, or home office. Every corner of The Madison showcases thoughtful design and elevated style, making it a standout choice for those seeking a home that feels both elegant and welcoming.
Pending
Price cut: $20K (4/30)
$949,999
1700 Lugano Cir, Nokomis, FL 34275
5beds
3,982sqft
:
Get pre-qualified$6,158/mo
Single Family Residence
Built in 2026
8,298 Square Feet Lot
$916,700 Zestimate®
$239/sqft
$114/mo HOA
What's special
Well appointed finishesPremium cabinetryGourmet kitchenBeautifully defined dining room
- 87 days |
- 63 |
- 2 |
Zillow last checked:
Listing updated:
Listed by:
Elizabeth Stephens 941-334-4934,
FLORIWEST REALTY GROUP, LLC 941-334-4934
Source: Stellar MLS,MLS#: R4911177 Originating MLS: Other
Originating MLS: Other
Facts & features
Interior
Bedrooms & bathrooms
- Bedrooms: 5
- Bathrooms: 5
- Full bathrooms: 5
Primary bedroom
- Features: Walk-In Closet(s)
- Level: Second
- Area: 361 Square Feet
- Dimensions: 19x19
Bedroom 2
- Features: Walk-In Closet(s)
- Level: Second
- Area: 165 Square Feet
- Dimensions: 15x11
Bedroom 3
- Features: Walk-In Closet(s)
- Level: Second
- Area: 165 Square Feet
- Dimensions: 15x11
Bonus room
- Features: No Closet
- Level: Second
- Area: 247 Square Feet
- Dimensions: 19x13
Dining room
- Level: First
- Area: 210 Square Feet
- Dimensions: 14x15
Great room
- Level: First
- Area: 288 Square Feet
- Dimensions: 16x18
Kitchen
- Level: First
- Area: 224 Square Feet
- Dimensions: 14x16
Heating
- Heat Pump
Cooling
- Central Air
Appliances
- Included: Dishwasher, Disposal, Microwave, Range
- Laundry: Inside
Features
- Open Floorplan, Tray Ceiling(s), Walk-In Closet(s)
- Flooring: Carpet, Tile
- Has fireplace: No
Interior area
- Total structure area: 4,835
- Total interior livable area: 3,982 sqft
Property
Parking
- Total spaces: 3
- Parking features: Garage - Attached
- Attached garage spaces: 3
Features
- Levels: Two
- Stories: 2
- Exterior features: Irrigation System
Lot
- Size: 8,298 Square Feet
Details
- Parcel number: 0380030051
- Zoning: RSF4
- Special conditions: None
Construction
Type & style
- Home type: SingleFamily
- Property subtype: Single Family Residence
Materials
- Block
- Foundation: Slab
- Roof: Tile
Condition
- Under Construction
- New construction: Yes
- Year built: 2026
Details
- Builder model: Madison
- Builder name: M/I HOMES
Utilities & green energy
- Sewer: Public Sewer
- Water: Public
- Utilities for property: Cable Available, Electricity Available, Sewer Available, Water Available
Community & HOA
Community
- Pet fee: $0 monthly
- Subdivision: CASSATA LAKES
HOA
- Has HOA: Yes
- HOA fee: $114 monthly
- HOA name: RIZZETTA / NICOLE WHITE
- HOA phone: 239-936-0913
Location
- Region: Nokomis
Financial & listing details
- Price per square foot: $239/sqft
- Tax assessed value: $123,300
- Annual tax amount: $500
- Date on market: 4/30/2026
- Cumulative days on market: 76 days
- Ownership: Fee Simple
- Total actual rent: 0
- Electric utility on property: Yes
- Road surface type: Asphalt
Estimated market value
$916,700
$871,000 - $963,000
$6,510/mo
Price history
| Date | Event | Price |
|---|---|---|
| 6/29/2026 | Pending sale | $949,999$239/sqft |
Source:  Stellar MLS #R4911177 Report a problem Stellar MLS #R4911177 Report a problem | ||
| 4/30/2026 | Price change | $949,999-2.1%$239/sqft |
Source: Stellar MLS #R4911177 Report a problem | ||
| 3/24/2026 | Price change | $969,999-5.9%$244/sqft |
Source:  M/I Homes Report a problem M/I Homes Report a problem | ||
| 2/7/2026 | Price change | $1,031,175+11.6%$259/sqft |
Source: M/I Homes Report a problem | ||
| 1/14/2026 | Listed for sale | $923,965$232/sqft |
Source: M/I Homes Report a problem | ||
Public tax history
| Year | Property taxes | Tax assessment |
|---|---|---|
| 2025 | $1,841 +16.5% | $123,300 +17.5% |
| 2024 | $1,579 -9.3% | $104,900 -8.4% |
| 2023 | $1,742 | $114,500 |
Find assessor info on the county website
Monthly payment
Est. payment
Payment breakdown
Explore the cost of this home by adjusting the details. Changes won't be saved.Climate risks
Neighborhood: 34275
Nearby schools
GreatSchools rating
- 8/10Laurel Nokomis SchoolGrades: PK-8Distance: 0.3 mi
- 7/10Venice Senior High SchoolGrades: 9-12Distance: 3.3 mi
Schools provided by the listing agent
- Elementary: Laurel Nokomis Elementary
- Middle: Laurel Nokomis Middle
- High: Venice Senior High
Source: Stellar MLS. This data may not be complete. We recommend contacting the local school district to confirm school assignments for this home.
- $871,910-- bd-- ba-- sqft1704 Lugano Cir, Nokomis, FL 34275Sold
- $825,7003 bd3 ba2.7k sqft1696 Lugano Cir, Nokomis, FL 34275Off Market
- $998,5144 bd4 ba3.1k sqft1708 Lugano Cir, Nokomis, FL 34275Sold
- $962,710-- bd-- ba-- sqft1692 Lugano Cir, Nokomis, FL 34275Sold
- $917,8454 bd4 ba3.6k sqft1701 Lugano Cir, Nokomis, FL 34275Sold
- $830,6003 bd3 ba2.2k sqft1712 Lugano Cir, Nokomis, FL 34275Off Market
- $644,9903 bd3 ba2.3k sqft1688 Lugano Cir, Nokomis, FL 34275Sold
- $579,9993 bd3 ba2.3k sqft1705 Lugano Cir, Nokomis, FL 34275Sold
A local agent can set up tours, give advice and negotiate with sellers.
A local lender can help you make sure your offer is ready when you are.
Similar homes
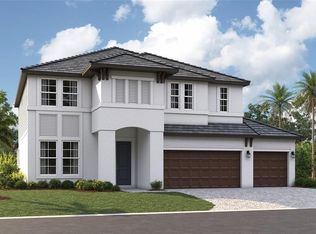
- $919,9995 bd5 ba3.7k sqft1753 Lugano Cir, Nokomis, FL 34275New Construction
 Stellar MLS
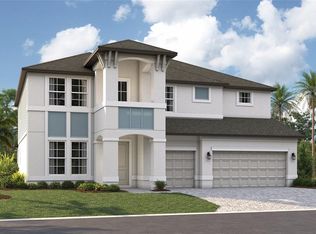
 - $1,019,9995 bd4 ba3.8k sqft1671 Lugano Cir, Nokomis, FL 34275New Construction
 Stellar MLS
 - $799,9994 bd3 ba2.5k sqft2064 Varese St, Nokomis, FL 34275New Construction
 Stellar MLS
 - $849,9995 bd5 ba3.7k sqft416 Alberata Way, Nokomis, FL 34275New Construction
 Stellar MLS
 - $869,9995 bd4 ba3.7k sqft189 Vistera Blvd, Nokomis, FL 34275New ConstructionStellar MLS
- $929,9995 bd4 ba3.2k sqft9702 Crystal Isles Cir, Sarasota, FL 34241New ConstructionStellar MLS
- $945,9995 bd4 ba3.5k sqft7547 Hawkstone Dr, Sarasota, FL 34241New ConstructionStellar MLS
- from $663,9004 bd3 ba2.8k sqft2857F Plan, Magnolia Bay 50', Nokomis, FL 34275New ConstructionPerry Homes
- $1,028,8195 bd3 ba3.6k sqft9726 Crystal Isles Cir, Sarasota, FL 34241New ConstructionStellar MLS
- from $984,9905 bd5 ba4.2k sqftMadeira III Plan, Longleaf at Grand Park, Sarasota, FL 34241New ConstructionHomes By WestBay
- $869,9995 bd4 ba3.2k sqft6505 Big Lagoon Ave, Sarasota, FL 34241New ConstructionStellar MLS
- $1,000,9995 bd4 ba3.9k sqft7639 Seahawk Ave, Sarasota, FL 34241New ConstructionStellar MLS
- $719,9994 bd3 ba2.8k sqft424 Alberata Way, Nokomis, FL 34275New ConstructionStellar MLS
- $1,049,9995 bd5 ba3.9k sqft7635 Seahawk Ave, Sarasota, FL 34241New ConstructionStellar MLS
- $669,9994 bd3 ba2.6k sqft136 Vistera Blvd, Nokomis, FL 34275New ConstructionStellar MLS
- from $923,9906 bd4 ba3.5k sqftLongboat II Plan, Longleaf at Grand Park, Sarasota, FL 34241New ConstructionHomes By WestBay
- $664,9994 bd3 ba2.6k sqft180 Vistera Blvd, Nokomis, FL 34275New ConstructionStellar MLS
- from $932,9904 bd4 ba3.6k sqftGasparilla II Plan, Longleaf at Grand Park, Sarasota, FL 34241New ConstructionHomes By WestBay
- $999,9995 bd4 ba3.8k sqft7660 Seahawk Ave, Sarasota, FL 34241New ConstructionStellar MLS
- from $635,9905 bd5 ba3.4k sqftSea Glass Plan, Vistera of Venice, Nokomis, FL 34275New ConstructionNeal Communities
