Experience unparalleled luxury in this stunning Mediterranean home, custom-built by Dave Cahill on a prime corner lot. The entrance exudes Old World charm, greeting you with a unique solid wood door and archways true to style. The MAIN home (2,820 sqft) features 3 spacious bedrooms, all with en-suite bathrooms and walk-in closets. Above the 2-car garage, accessible from a private entrance off the driveway, sits a guest/in-law apartment (1 bed/1bath with 448sqft) complete with a spacious bedroom suite, separate living space with a kitchenette, and a laundry closet. Inside the main house, the modern space is anchored by rich, timeless hardwood floors, with luxury finishes throughout including crown molding, Anderson windows and doors, elegant lighting, and custom cabinetry. The open floorplan is ideal for entertaining, with an expansive family/dining/kitchen combo accented by tall windows and high ceilings. Wooden beams and a custom brick wall add style and charm. The gourmet kitchen is well-equipped, boasting a 6-burner gas range with a pot filler and double ovens, a dry bar with a wine fridge, an expansive island with breakfast bar seating, and even a hidden pantry. Just past the kitchen sits a cozy living space with a gas fireplace for warmth, and a first-floor bedroom suite with a full bathroom that is perfect for guests. Upstairs you’ll find the oversized primary suite, where a separate sitting area with pocket doors makes a great private office or lounge. A 3rd bedroom suite, bonus living area, large laundry room with a sink and storage cabinets, and powder room complete the 2nd floor. Downstairs, French doors off the family room open to a covered brick patio for lounging and dining outdoors, with a grill, beverage fridge, and remote-powered phantom screens to keep bugs away, plus a private courtyard beyond offers open space and a small putting green for practice. Situated just 2 blocks from the upscale shops and eateries of Park Avenue, and zoned for great schools including Dommerich Elementary, discover the optimal blend of elegance, comfort, and convenience in this extraordinary home.
Sold for $1,150,000
$1,150,000
1700 LYNDALE BOULEVARD, MAITLAND, FL 32751
4beds
3,268sqft
Single Family Residence
Built in 2013
6,758 Square Feet Lot
$1,132,000 Zestimate®
$352/sqft
$4,319 Estimated rent
Home value
$1,132,000
$1.03M - $1.25M
$4,319/mo
Zestimate® history
Owner options
List your home for rent
$4,319/mo
Rent Zestimate®
Find your next renter with Zillow Rental Manager. Plus, with online applications, you can quickly screen prospective tenants – for free.
$4,319/mo
Rent Zestimate®
Refinance and save
$8,205/mo
Est. payment
Refinancing to a lower rate could help reduce your monthly payments and save thousands over the life of the loan.
$8,205/mo
Est. payment
Explore your selling options
Work with a Zillow partner agent
Leverage their expertise and Zillow's premium Showcase listings to get your home seen by more buyers.
Get startedList with your own agent
Get your home in front of millions of buyers by listing it on Zillow.
Learn how to do itSell it yourself
Take full control of how buyers see your home on Zillow by listing For Sale by Owner (FSBO).
List your homeWhat's special
Zillow last checked:
Listing updated:
Listed by:
MaryStuart Day 407-620-8683,
FANNIE HILLMAN & ASSOCIATES 407-644-1234
Bought with:
MaryStuart Day, 3017236
FANNIE HILLMAN & ASSOCIATES
Source: Stellar MLS,MLS#: O6280604 Originating MLS: Orlando Regional
Originating MLS: Orlando Regional
Facts & features
Interior
Bedrooms & bathrooms
- Bedrooms: 4
- Bathrooms: 5
- Full bathrooms: 4
- 1/2 bathrooms: 1
Rooms
- Room types: Bonus Room, Family Room, Living Room, Garage Apartment
Primary bedroom
- Description: Room3
- Features: En Suite Bathroom, Walk-In Closet(s)
- Level: Second
- Dimensions: 13x17
Bedroom 2
- Description: Room4
- Features: En Suite Bathroom, Walk-In Closet(s)
- Level: Second
- Dimensions: 12x15
Bedroom 3
- Description: Room5
- Features: En Suite Bathroom, Walk-In Closet(s)
- Level: First
- Dimensions: 10x12
Balcony porch lanai
- Description: Room7
- Features: Ceiling Fan(s)
- Level: First
- Dimensions: 14x14
Bonus room
- Description: Room6
- Features: No Closet
- Level: Second
- Dimensions: 12x12
Family room
- Description: Room2
- Features: Ceiling Fan(s), No Closet
- Level: First
- Dimensions: 16x20
Kitchen
- Description: Room8
- Features: Kitchen Island, Stone Counters, Pantry
- Level: First
- Dimensions: 16x20
Living room
- Description: Room1
- Features: No Closet
- Level: First
- Dimensions: 12x13
Heating
- Central
Cooling
- Central Air
Appliances
- Included: Convection Oven, Dishwasher, Disposal, Dryer, Gas Water Heater, Microwave, Range, Range Hood, Refrigerator, Washer, Wine Refrigerator
- Laundry: Electric Dryer Hookup, Laundry Room, Upper Level, Washer Hookup
Features
- Ceiling Fan(s), Crown Molding, High Ceilings, Open Floorplan, PrimaryBedroom Upstairs, Stone Counters, Walk-In Closet(s), In-Law Floorplan
- Flooring: Tile, Hardwood
- Doors: French Doors, Outdoor Grill
- Windows: Shades, Thermal Windows
- Has fireplace: Yes
- Fireplace features: Gas, Living Room
Interior area
- Total structure area: 3,968
- Total interior livable area: 3,268 sqft
Property
Parking
- Total spaces: 2
- Parking features: Driveway, Garage Door Opener
- Attached garage spaces: 2
- Has uncovered spaces: Yes
- Details: Garage Dimensions: 20x20
Features
- Levels: Two
- Stories: 2
- Patio & porch: Covered, Patio, Screened
- Exterior features: Courtyard, Irrigation System, Lighting, Outdoor Grill, Rain Gutters, Sidewalk
- Fencing: Masonry,Wood
Lot
- Size: 6,758 Square Feet
- Dimensions: 50 x 135
- Features: Corner Lot, City Lot, Sidewalk
Details
- Additional structures: Guest House
- Additional parcels included: 36-21-29
- Parcel number: 362129211212010
- Zoning: RS-3
- Special conditions: None
Construction
Type & style
- Home type: SingleFamily
- Architectural style: Mediterranean
- Property subtype: Single Family Residence
Materials
- Block, Stucco
- Foundation: Slab
- Roof: Concrete,Tile
Condition
- New construction: No
- Year built: 2013
Utilities & green energy
- Sewer: Public Sewer
- Water: Public
- Utilities for property: BB/HS Internet Available, Cable Available, Electricity Connected, Natural Gas Connected, Public, Sewer Connected, Underground Utilities, Water Connected
Community & HOA
Community
- Pet fee: $0 monthly
- Subdivision: DIXIE TERRACE
HOA
- Has HOA: No
Location
- Region: Maitland
Financial & listing details
- Price per square foot: $352/sqft
- Tax assessed value: $1,301,478
- Annual tax amount: $16,620
- Date on market: 2/13/2025
- Listing terms: Cash,Conventional
- Ownership: Fee Simple
- Total actual rent: 0
- Electric utility on property: Yes
- Road surface type: Paved, Asphalt
Price history
| Date | Event | Price |
|---|---|---|
| 2/14/2025 | Sold | $1,150,000-17.9%$352/sqft |
Source:  Stellar MLS #O6280604 Report a problem Stellar MLS #O6280604 Report a problem | ||
| 9/27/2024 | Listing removed | $1,400,000$428/sqft |
Source: Stellar MLS #O6210622 Report a problem | ||
| 9/25/2024 | Price change | $1,400,000-3.4%$428/sqft |
Source: Stellar MLS #O6210622 Report a problem | ||
| 9/3/2024 | Price change | $1,450,000-3.3%$444/sqft |
Source: Stellar MLS #O6210622 Report a problem | ||
| 8/20/2024 | Price change | $1,500,000-3.2%$459/sqft |
Source: Stellar MLS #O6210622 Report a problem | ||
| 8/5/2024 | Price change | $1,549,000-3.1%$474/sqft |
Source: Stellar MLS #O6210622 Report a problem | ||
| 8/1/2024 | Listed for sale | $1,599,000$489/sqft |
Source: Stellar MLS #O6210622 Report a problem | ||
| 7/31/2024 | Pending sale | $1,599,000$489/sqft |
Source: Stellar MLS #O6210622 Report a problem | ||
| 7/18/2024 | Price change | $1,599,000-3%$489/sqft |
Source: Stellar MLS #O6210622 Report a problem | ||
| 7/9/2024 | Price change | $1,649,000-3%$505/sqft |
Source: Stellar MLS #O6210622 Report a problem | ||
| 6/12/2024 | Listed for sale | $1,700,000+13.4%$520/sqft |
Source: Stellar MLS #O6210622 Report a problem | ||
| 9/2/2022 | Listing removed | -- |
Source: Stellar MLS #O6038290 Report a problem | ||
| 8/25/2022 | Listing removed | -- |
Source: Zillow Rental Network_1 Report a problem | ||
| 8/25/2022 | Pending sale | $1,499,000+99.9%$459/sqft |
Source: Stellar MLS #O6038290 Report a problem | ||
| 7/25/2022 | Price change | $7,500-11.8%$2/sqft |
Source: Zillow Rental Network_1 #O6038479 Report a problem | ||
| 6/28/2022 | Listed for rent | $8,500$3/sqft |
Source: Zillow Rental Network_1 #O6038479 Report a problem | ||
| 8/10/2020 | Sold | $750,000-14.3%$229/sqft |
Source: Public Record Report a problem | ||
| 5/2/2020 | Pending sale | $875,000$268/sqft |
Source: Coldwell Banker Realty - Winter Park #O5831715 Report a problem | ||
| 4/29/2020 | Listed for sale | $875,000$268/sqft |
Source: Coldwell Banker Realty - Winter Park #O5831715 Report a problem | ||
| 4/29/2020 | Pending sale | $875,000$268/sqft |
Source: Coldwell Banker Realty - Winter Park #O5831715 Report a problem | ||
| 4/28/2020 | Listed for sale | $875,000$268/sqft |
Source: Coldwell Banker Realty - Winter Park #O5831715 Report a problem | ||
| 4/24/2020 | Pending sale | $875,000$268/sqft |
Source: Coldwell Banker Realty - Winter Park #O5831715 Report a problem | ||
| 3/19/2020 | Price change | $875,000-1.7%$268/sqft |
Source: Coldwell Banker Realty - Winter Park #O5831715 Report a problem | ||
| 3/10/2020 | Price change | $890,000-0.6%$272/sqft |
Source: Coldwell Banker Realty - Winter Park #O5831715 Report a problem | ||
| 2/28/2020 | Listed for sale | $895,000+678.3%$274/sqft |
Source: Coldwell Banker Realty - Winter Park #O5831715 Report a problem | ||
| 4/13/2012 | Sold | $115,000+53.3%$35/sqft |
Source: Public Record Report a problem | ||
| 5/23/2011 | Sold | $75,000$23/sqft |
Source: Public Record Report a problem | ||
Public tax history
| Year | Property taxes | Tax assessment |
|---|---|---|
| 2024 | $16,620 +5.2% | $832,179 +10% |
| 2023 | $15,797 +29.9% | $756,526 +10% |
| 2022 | $12,160 +21.8% | $687,751 +10% |
| 2021 | $9,987 -1.6% | $625,228 -0.7% |
| 2020 | $10,147 +3.6% | $629,495 -1% |
| 2019 | $9,792 +0.5% | $635,947 +1.9% |
| 2018 | $9,741 | $624,089 -4% |
| 2017 | $9,741 +1% | $649,794 +2.3% |
| 2016 | $9,645 +1% | $635,083 +6.1% |
| 2015 | $9,550 -2.6% | $598,649 +1.5% |
| 2014 | $9,801 +406.7% | $589,801 +433.1% |
| 2013 | $1,934 -0.4% | $110,627 |
| 2012 | $1,943 -7.4% | $110,627 -6.8% |
| 2011 | $2,099 +2.1% | $118,639 -1.1% |
| 2010 | $2,055 | $120,002 -7.5% |
| 2009 | -- | $129,786 -23.4% |
| 2008 | $2,752 -7.1% | $169,466 -7.5% |
| 2007 | $2,962 -9.5% | $183,280 -4.3% |
| 2006 | $3,275 +42.6% | $191,559 +47.6% |
| 2005 | $2,296 +55.9% | $129,821 +54% |
| 2004 | $1,473 +1.4% | $84,323 +0.5% |
| 2003 | $1,453 +35.7% | $83,914 +35.6% |
| 2002 | $1,071 +4.9% | $61,865 +5.8% |
| 2001 | $1,020 +0.8% | $58,453 +1.7% |
| 2000 | $1,013 | $57,504 |
Find assessor info on the county website
Neighborhood: 32751
Nearby homes
- $1,411,4004 bd4 ba3.2k sqft1700 Lyndale Blvd #2, Maitland, FL 32751Off Market

- $511,8002 bd1 ba1.7k sqft1710 Lyndale Blvd, Maitland, FL 32751Off Market
- $435,3002 bd1 ba984 sqft1720 Lyndale Blvd, Maitland, FL 32751Off Market
- $568,2002 bd2 ba1.3k sqft1650 Lyndale Blvd, Maitland, FL 32751Off Market
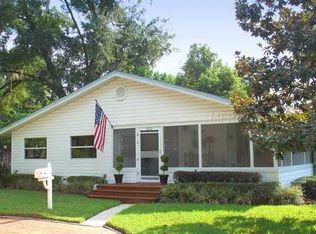
- $1,808,5004 bd4 ba3.8k sqft1711 Sunnyside Dr, Maitland, FL 32751Off Market
- $440,2003 bd1 ba1.1k sqft1718 Lyndale Blvd, Maitland, FL 32751Off Market
- $528,5001 bd1 ba720 sqft507 Alpine Dr, Maitland, FL 32751Off Market
- $445,5002 bd1 ba1.1k sqft1725 Sunnyside Dr, Maitland, FL 32751Off Market
Nearby schools
GreatSchools rating
- 10/10Dommerich Elementary SchoolGrades: PK-5Distance: 1.8 mi
- 6/10Maitland Middle SchoolGrades: 6-8Distance: 1.9 mi
- 7/10Winter Park High SchoolGrades: 9-12Distance: 3.1 mi
Schools provided by the listing agent
- Elementary: Dommerich Elem
- Middle: Maitland Middle
- High: Winter Park High
Source: Stellar MLS. This data may not be complete. We recommend contacting the local school district to confirm school assignments for this home.
Get a cash offer in 3 minutes
Find out how much your home could sell for in as little as 3 minutes with a no-obligation cash offer.
Estimated market value
$1,132,000
Get a cash offer in 3 minutes
Find out how much your home could sell for in as little as 3 minutes with a no-obligation cash offer.
Estimated market value
$1,132,000
- Florida
- Orange County
- Maitland
- 32751
- 1700 LYNDALE BOULEVARD
Nearby cities
Nearby zip codes
Other Maitland Topics
