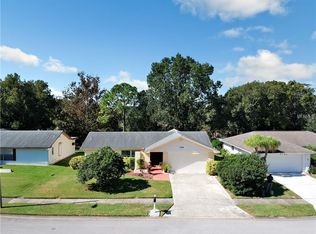
One or more photo(s) has been virtually staged. Enjoy living an active lifestyle in desirable Highland Lakes on Lake Tarpon in Palm Harbor! Situated on an elevated corner lot, you’ll fall in love with the serene back yard views overlooking a picturesque sloping retention area. Lush landscaping creates a privacy buffer to enjoy your peaceful retreat. As you enter this 3-bedroom, 2 bath home, you’ll notice features that will delight: an open split bedroom floor plan, attractive tile and vinyl flooring and windows that create an abundance of natural light. In addition to the living-dining room areas, entertain family and friends in the spacious family room spanning the back of the house accented by large picture windows and a fireplace. At the heart of the home is the kitchen offering plenty of cabinetry and an eat-in area for casual dining. The primary bedroom has luxury vinyl flooring, a spacious walk-in closet, dual sink vanities and French doors to the family room. Two additional bedrooms and a bathroom provide sleeping or office needs. Enjoy morning coffee out on the pavered patio or grill out surrounded by trees and tropical foliage. Patio has a gas firepit for chilly months. Roof was replaced in 2022, AC in 2023, hot water heater 2020. Double pane windows were added in recent years. The amenities in this popular 55+ residential community are incredible and include three 9-hole executive golf courses, sparkling Olympic-size pool and spa, tennis & pickleball courts, a clubhouse offering rooms for clubs, crafts, cards, billiards, and an auditorium for social events & movies. On the shore of Lake Tarpon sits The Lodge with a heated pool, patio, dock, pontoon boats and much more. Highland Lakes is conveniently located near shopping, restaurants, gorgeous gulf beaches, county parks and all that Tampa Bay has to offer. Two international airports are a short commute away. Come experience resort-style living!
Sold for $425,000
$425,000
1700 MACDONNELL DRIVE, PALM HARBOR, FL 34684
3beds
1,797sqft
Single Family Residence
Built in 1980
9,052 Square Feet Lot
$423,500 Zestimate®
$237/sqft
$2,812 Estimated rent
Home value
$423,500
$390,000 - $462,000
$2,812/mo
Zestimate® history
Owner options
List your home for rent
$2,812/mo
Rent Zestimate®
Find your next renter with Zillow Rental Manager. Plus, with online applications, you can quickly screen prospective tenants – for free.
$2,812/mo
Rent Zestimate®
Refinance and save
$3,119/mo
Est. payment
Refinancing to a lower rate could help reduce your monthly payments and save thousands over the life of the loan.
$3,119/mo
Est. payment
Explore your selling options
Work with a Zillow partner agent
Leverage their expertise and Zillow's premium Showcase listings to get your home seen by more buyers.
Get startedList with your own agent
Get your home in front of millions of buyers by listing it on Zillow.
Learn how to do itSell it yourself
Take full control of how buyers see your home on Zillow by listing For Sale by Owner (FSBO).
List your homeWhat's special
Large picture windowsElevated corner lotPavered patioDouble pane windowsDual sink vanitiesSpacious walk-in closet
Zillow last checked:
Listing updated:
Listed by:
Andrea Zahn 727-946-4809,
BHHS FLORIDA PROPERTIES GROUP 727-799-2227
Bought with:
Morgan Ellis, 3248746
A BETTER LIFE REALTY
Source: Stellar MLS,MLS#: TB8468857 Originating MLS: Suncoast Tampa
Originating MLS: Suncoast Tampa
Facts & features
Interior
Bedrooms & bathrooms
- Bedrooms: 3
- Bathrooms: 2
- Full bathrooms: 2
Rooms
- Room types: Family Room, Dining Room, Living Room, Utility Room
Primary bedroom
- Features: Ceiling Fan(s), Walk-In Closet(s)
- Level: First
- Area: 165 Square Feet
- Dimensions: 11x15
Bedroom 2
- Features: Ceiling Fan(s), Built-in Closet
- Level: First
- Area: 90 Square Feet
- Dimensions: 9x10
Bedroom 3
- Features: Ceiling Fan(s), Built-in Closet
- Level: First
- Area: 90 Square Feet
- Dimensions: 9x10
Dinette
- Features: Ceiling Fan(s)
- Level: First
- Area: 72 Square Feet
- Dimensions: 8x9
Dining room
- Features: Ceiling Fan(s)
- Level: First
- Area: 121 Square Feet
- Dimensions: 11x11
Florida room
- Features: Ceiling Fan(s)
- Level: First
- Area: 198 Square Feet
- Dimensions: 9x22
Great room
- Features: Ceiling Fan(s)
- Level: First
- Area: 132 Square Feet
- Dimensions: 11x12
Kitchen
- Features: Ceiling Fan(s)
- Level: First
- Area: 130 Square Feet
- Dimensions: 10x13
Heating
- Central, Electric
Cooling
- Central Air
Appliances
- Included: Dishwasher, Disposal, Dryer, Electric Water Heater, Refrigerator, Washer
- Laundry: Inside, Laundry Room
Features
- Ceiling Fan(s), Eating Space In Kitchen, Split Bedroom
- Flooring: Carpet, Tile, Vinyl
- Doors: French Doors
- Has fireplace: Yes
- Fireplace features: Family Room
Interior area
- Total structure area: 2,331
- Total interior livable area: 1,797 sqft
Property
Parking
- Total spaces: 2
- Parking features: Garage - Attached
- Attached garage spaces: 2
Features
- Levels: One
- Stories: 1
Lot
- Size: 9,052 Square Feet
- Features: Corner Lot
Details
- Parcel number: 052816389040000750
- Zoning: RES
- Special conditions: None
Construction
Type & style
- Home type: SingleFamily
- Property subtype: Single Family Residence
Materials
- Block, Stucco
- Foundation: Slab
- Roof: Shingle
Condition
- New construction: No
- Year built: 1980
Utilities & green energy
- Sewer: Public Sewer
- Water: Public
- Utilities for property: Electricity Connected, Water Connected
Community & HOA
Community
- Features: Association Recreation - Owned, Clubhouse, Deed Restrictions, Fitness Center, Golf Carts OK, Golf, Pool, Sidewalks, Tennis Court(s)
- Pet fee: $0 monthly
- Senior community: Yes
- Subdivision: HIGHLAND LAKES UNIT 14 PH 1
HOA
- Has HOA: Yes
- Services included: Common Area Taxes, Community Pool, Reserve Fund, Pool Maintenance, Recreational Facilities
- HOA fee: $164 monthly
- HOA name: Homeowner Association of Highland Lakes
- HOA phone: 727-784-1402
Location
- Region: Palm Harbor
Financial & listing details
- Price per square foot: $237/sqft
- Tax assessed value: $411,172
- Annual tax amount: $2,251
- Date on market: 4/9/2026
- Cumulative days on market: 18 days
- Listing terms: Cash,Conventional
- Ownership: Fee Simple
- Total actual rent: 0
- Electric utility on property: Yes
- Road surface type: Paved
Price history
| Date | Event | Price |
|---|---|---|
| 5/26/2026 | Sold | $425,000-7.4%$237/sqft |
Source:  Stellar MLS #TB8468857 Report a problem Stellar MLS #TB8468857 Report a problem | ||
| 5/5/2026 | Pending sale | $459,000$255/sqft |
Source: Stellar MLS #TB8468857 Report a problem | ||
| 4/21/2026 | Listed for sale | $459,000$255/sqft |
Source: Stellar MLS #TB8468857 Report a problem | ||
| 4/14/2026 | Pending sale | $459,000$255/sqft |
Source: Stellar MLS #TB8468857 Report a problem | ||
| 4/9/2026 | Listed for sale | $459,000+251.7%$255/sqft |
Source: Stellar MLS #TB8468857 Report a problem | ||
| 5/4/2001 | Sold | $130,500+64.6%$73/sqft |
Source: Public Record Report a problem | ||
| 6/24/1996 | Sold | $79,300$44/sqft |
Source: Public Record Report a problem | ||
Public tax history
| Year | Property taxes | Tax assessment |
|---|---|---|
| 2025 | $2,252 +6.4% | $161,941 +2.9% |
| 2024 | $2,116 +2.3% | $157,377 +3% |
| 2023 | $2,069 -0.3% | $152,793 +3% |
| 2022 | $2,075 -0.6% | $148,343 +3% |
| 2021 | $2,086 +0.5% | $144,022 +1.4% |
| 2020 | $2,076 +2% | $142,034 +2.3% |
| 2019 | $2,036 | $138,841 +1.9% |
| 2018 | $2,036 +1.6% | $136,252 +2.1% |
| 2017 | $2,003 +2.4% | $133,450 +2.1% |
| 2016 | $1,957 -1.5% | $130,705 +0.7% |
| 2015 | $1,987 +0.6% | $129,796 +0.8% |
| 2014 | $1,975 +0.9% | $128,766 +1.5% |
| 2013 | $1,957 +8.5% | $126,863 +1.7% |
| 2012 | $1,804 | $124,742 +0.7% |
| 2011 | -- | $123,925 -4.2% |
| 2010 | -- | $129,339 -8.2% |
| 2009 | -- | $140,889 +0.1% |
| 2008 | $2,047 | $140,748 +3% |
| 2007 | -- | $136,649 -9.7% |
| 2005 | -- | $151,300 +15.8% |
| 2004 | $1,949 +1.9% | $130,600 +4.3% |
| 2003 | $1,913 -14.8% | $125,200 +14.8% |
| 2002 | $2,245 | $109,100 +6.4% |
| 2001 | $2,245 +8.6% | $102,500 +6.5% |
| 2000 | $2,068 | $96,200 |
Find assessor info on the county website
Neighborhood: 34684
Nearby homes
- $365,600-- bd2 ba1.4k sqft1714 Macdonnell Dr, Palm Harbor, FL 34684Off Market
- $408,0002 bd2 ba1.7k sqft1728 Macdonnell Dr, Palm Harbor, FL 34684Off Market
- $377,9002 bd2 ba1.2k sqft1701 Macdonnell Dr, Palm Harbor, FL 34684Off Market

- $451,5003 bd2 ba1.5k sqft1693 Macdonnell Ct, Palm Harbor, FL 34684Off Market

- $386,600-- bd2 ba1.5k sqft1715 Macdonnell Dr, Palm Harbor, FL 34684Off Market
- $310,0002 bd2 ba1.1k sqft1729 Macdonnell Dr, Palm Harbor, FL 34684Off Market
- $404,8002 bd2 ba1.6k sqft1742 Macdonnell Dr, Palm Harbor, FL 34684Off Market
- $453,4003 bd2 ba1.5k sqft1694 Macdonnell Ct, Palm Harbor, FL 34684Off Market
Nearby schools
GreatSchools rating
- 5/10Highland Lakes Elementary SchoolGrades: PK-5Distance: 0.7 mi
- 7/10Joseph L. Carwise Middle SchoolGrades: 6-8Distance: 0.3 mi
- 8/10Palm Harbor University High SchoolGrades: 9-12Distance: 2.2 mi
Schools provided by the listing agent
- Elementary: Highland Lakes Elementary-PN
- Middle: Carwise Middle-PN
- High: Palm Harbor Univ High-PN
Source: Stellar MLS. This data may not be complete. We recommend contacting the local school district to confirm school assignments for this home.
Get a cash offer in 3 minutes
Find out how much your home could sell for in as little as 3 minutes with a no-obligation cash offer.
Estimated market value
$423,500
Get a cash offer in 3 minutes
Find out how much your home could sell for in as little as 3 minutes with a no-obligation cash offer.
Estimated market value
$423,500
- Florida
- Pinellas County
- Palm Harbor
- 34684
- 1700 MACDONNELL DRIVE
Nearby cities
Nearby zip codes
Other Palm Harbor Topics
