**Back on market due to buyer's failure to deliver earnest money deposit- no fault to the home.**
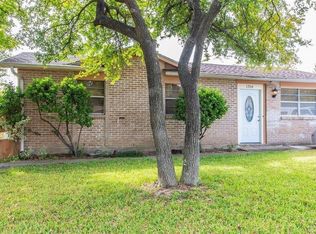
Welcome to 1700 Magnolia Drive in Mesquite, Texas! This 3-bedroom, 1-bath home is full of potential and offers a great opportunity for homeowners, investors, or buyers looking to add their personal touch. Situated on a desirable corner lot, the property features a large fenced backyard with plenty of room for outdoor activities, entertaining, pets, or future improvements. An outdoor storage building provides additional space for tools, equipment, and storage needs. Inside, you'll find a functional layout with generous closet space throughout the home, offering excellent storage options. Updated roof as of September 2024- providing a valuable improvement for the next owner. The driveway accommodates approximately 3 to 4 vehicles, offering ample parking for residents and guests. Conveniently located in Mesquite with easy access to shopping, dining, schools, nature trails or parks, and major highways, this property presents a great opportunity to make it your own. Contact your favorite Realtor today to schedule a tour. Buyers are encouraged to take advantage of this opportunity while it lasts. All offers must include proof of funds.
Sold
Price Unknown
1700 Magnolia Dr, Mesquite, TX 75149
3beds
1,090sqft
Single Family Residence
Built in 1970
7,649 Square Feet Lot
$139,900 Zestimate®
$--/sqft
$1,690 Estimated rent
Home value
$139,900
$129,000 - $151,000
$1,690/mo
Zestimate® history
Owner options
List your home for rent
$1,690/mo
Rent Zestimate®
Find your next renter with Zillow Rental Manager. Plus, with online applications, you can quickly screen prospective tenants – for free.
$1,690/mo
Rent Zestimate®
Refinance and save
Refinancing to a lower rate could help reduce your monthly payments and save thousands over the life of the loan.
Explore your selling options
Work with a Zillow partner agent
Leverage their expertise and Zillow's premium Showcase listings to get your home seen by more buyers.
Get startedList with your own agent
Get your home in front of millions of buyers by listing it on Zillow.
Learn how to do itSell it yourself
Take full control of how buyers see your home on Zillow by listing For Sale by Owner (FSBO).
List your homeWhat's special
Outdoor storage buildingDesirable corner lotLarge fenced backyardFunctional layout
Zillow last checked:
Listing updated:
Listed by:
Christy Lopez 0789888 214-755-5155,
Texas Legacy Realty 817-312-6165
Bought with:
Christy Lopez, 0789888
Texas Legacy Realty
Source: NTREIS,MLS#: 21305588
Facts & features
Interior
Bedrooms & bathrooms
- Bedrooms: 3
- Bathrooms: 1
- Full bathrooms: 1
Primary bedroom
- Level: First
- Dimensions: 11 x 12
Living room
- Features: Ceiling Fan(s)
- Level: First
- Dimensions: 14 x 16
Cooling
- Central Air
Appliances
- Included: Gas Cooktop, Gas Oven, Gas Range
- Laundry: Common Area, Washer Hookup, Dryer Hookup
Features
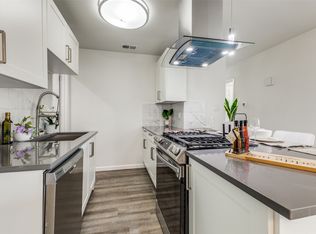
- Central Vacuum, Eat-in Kitchen
- Has basement: No
- Has fireplace: No
Interior area
- Total interior livable area: 1,090 sqft
Property
Parking
- Total spaces: 1
- Parking features: Attached Carport, Additional Parking, Concrete, Covered, Carport, Direct Access, Driveway, No Garage, On Site, Open, Outside, Private, On Street
- Carport spaces: 1
- Has uncovered spaces: Yes
Features
- Levels: One
- Stories: 1
- Patio & porch: Patio
- Exterior features: Private Entrance, Private Yard, Storage
- Pool features: None
- Fencing: Back Yard,Chain Link,Fenced
Lot
- Size: 7,649 Square Feet
- Features: Back Yard, Corner Lot, Lawn, Few Trees
Details
- Additional structures: Shed(s), Storage
- Parcel number: 38143500040060000
Construction
Type & style
- Home type: SingleFamily
- Architectural style: Traditional,Detached
- Property subtype: Single Family Residence
Materials
- Brick
- Foundation: Slab
- Roof: Shingle
Condition
- Resale
- Year built: 1970
Utilities & green energy
- Sewer: Public Sewer
- Water: Public
- Utilities for property: Electricity Available, Electricity Connected, Sewer Available, Water Available
Community & HOA
Community
- Features: Curbs, Sidewalks
- Subdivision: Oakhaven
HOA
- Has HOA: No
Location
- Region: Mesquite
Financial & listing details
- Tax assessed value: $185,820
- Annual tax amount: $2,187
- Date on market: 6/18/2026
- Cumulative days on market: 53 days
- Listing terms: Cash,Conventional
- Exclusions: Washer, dryer, microwave, refrigerator, Seller's personal items within the home.
Price history
| Date | Event | Price |
|---|---|---|
| 9/4/2026 | Sold | -- |
Source: NTREIS #21305588 Report a problem | ||
| 8/19/2026 | Pending sale | $175,000$161/sqft |
Source: NTREIS #21305588 Report a problem | ||
| 8/10/2026 | Contingent | $175,000$161/sqft |
Source: NTREIS #21305588 Report a problem | ||
| 8/4/2026 | Listed for sale | $175,000-5.4%$161/sqft |
Source: NTREIS #21305588 Report a problem | ||
| 7/31/2026 | Contingent | $185,000$170/sqft |
Source: NTREIS #21305588 Report a problem | ||
| 7/6/2026 | Price change | $185,000-5.1%$170/sqft |
Source: NTREIS #21305588 Report a problem | ||
| 6/18/2026 | Listed for sale | $195,000$179/sqft |
Source: NTREIS #21305588 Report a problem | ||
Public tax history
| Year | Property taxes | Tax assessment |
|---|---|---|
| 2025 | $2,187 -3.3% | $185,820 |
| 2024 | $2,261 +275.9% | $185,820 +12.2% |
| 2023 | $602 +3.5% | $165,650 |
| 2022 | $581 +3.4% | $165,650 +14.9% |
| 2021 | $562 +6% | $144,120 +28.8% |
| 2020 | $530 +8.8% | $111,870 +18.7% |
| 2019 | $487 +1.1% | $94,210 |
| 2018 | $482 -74.1% | $94,210 +12.9% |
| 2017 | $1,864 +24% | $83,420 +55.4% |
| 2016 | $1,504 | $53,670 +6.2% |
| 2015 | -- | $50,540 +4.6% |
| 2014 | -- | $48,300 |
| 2013 | -- | -- |
| 2012 | -- | -- |
| 2011 | -- | -- |
| 2010 | -- | -- |
| 2009 | -- | -- |
| 2008 | -- | -- |
| 2007 | -- | -- |
| 2005 | -- | -- |
| 2004 | -- | -- |
| 2003 | -- | -- |
| 2002 | -- | -- |
| 2001 | -- | -- |
Find assessor info on the county website
Neighborhood: 75149
Nearby homes
- $157,6003 bd1 ba954 sqft1704 Magnolia Dr, Mesquite, TX 75149Off Market
- $176,6002 bd1 ba946 sqft1708 Magnolia Dr, Mesquite, TX 75149Off Market
- $153,7002 bd1 ba946 sqft1701 Magnolia Dr, Mesquite, TX 75149Off Market
- $--3 bd2 ba1k sqft1705 Magnolia Dr, Mesquite, TX 75149Sold
- $269,2003 bd2 ba1.6k sqft1332 Rodeo Center Blvd, Mesquite, TX 75149Off Market
- $269,3003 bd2 ba1.6k sqft1328 Rodeo Center Blvd, Mesquite, TX 75149Off Market
- $176,0003 bd1 ba930 sqft1709 Magnolia Dr, Mesquite, TX 75149Off Market
- $263,8003 bd2 ba1.7k sqft1712 Magnolia Dr, Mesquite, TX 75149Off Market
Nearby schools
GreatSchools rating
- 7/10Seabourn Elementary SchoolGrades: PK-5Distance: 0.8 mi
- 5/10Lanny Frasier MiddleGrades: 6-8Distance: 1.2 mi
- 4/10West Mesquite High SchoolGrades: 9-12Distance: 1 mi
Schools provided by the listing agent
- Elementary: Seabourn
- Middle: Lanny Frasier
- High: Westmesqui
- District: Mesquite ISD
Source: NTREIS. This data may not be complete. We recommend contacting the local school district to confirm school assignments for this home.
Get a cash offer in 3 minutes
Find out how much your home could sell for in as little as 3 minutes with a no-obligation cash offer.
Estimated market value
$139,900
Get a cash offer in 3 minutes
Find out how much your home could sell for in as little as 3 minutes with a no-obligation cash offer.
Estimated market value
$139,900
- Texas
- Dallas County
- Mesquite
- 75149
- 1700 Magnolia Dr
