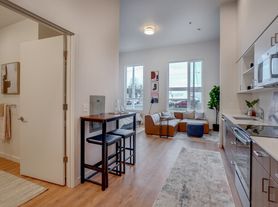
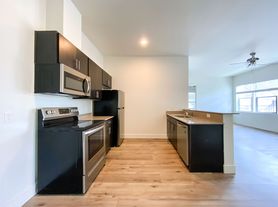
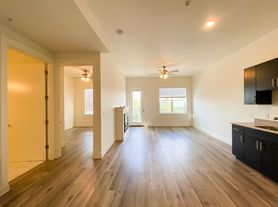
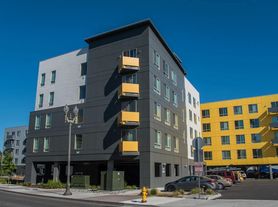
The 1x1D Income Restricted Floor Plan in Vancouver offers a thoughtfully crafted living space ranging from 793 to 1003 square feet. Designed with modern sensibilities, this 1 bed 1 bath layout provides a harmonious blend of convenience and efficiency. Enjoy features such as generous storage solutions and efficient designs tailored to elevate your living experience. With a focus on affordability, this floor plan caters to diverse lifestyle needs. Contact us today to schedule your tour of this exceptional floor plan.
Apartment for rent
Apartment
Available Tue Nov 10 2026
Cats, dogs OK
Air conditioner
In unit laundry
What's special
Efficient designsThoughtfully crafted living spaceGenerous storage solutions
- 3 days |
- -- |
- -- |
Zillow last checked:
Listing updated:
Travel times

Let’s turn your rent into credit progress
Build credit history with every on-time payment and get credit for the payment you’re already making.
Facts & features
Interior
Bedrooms & bathrooms
- Bedrooms: 1
- Bathrooms: 1
- Full bathrooms: 1
Cooling
- Air Conditioner
Appliances
- Included: Dishwasher, Dryer, Garbage Disposal, Range, Refrigerator, Washer
- Laundry: In Unit
Features
- Storage
Interior area
- Total interior livable area: 818 sqft
Video & virtual tour
Property
Parking
- Details: Contact manager
Features
- Patio & porch: Patio
- Exterior features: 1 St Floor, Accepts Electronic Payments, Balcony, Barbecue, Biker's Paradise - Bike Score Of 94, Courtyard, Free Internet, Hardwood Floor, Leed Silver Certification, Package Locker System, Pets Allowed, Storage, Walker's Paradise - Walk Score Of 94
Details
- Additional structures: Garage(s), Storage
Construction
Type & style
- Home type: Apartment
- Property subtype: Apartment
Condition
- Year built: 2018
Building
Details
- Building name: Uptown
Management
- Pets allowed: Yes
Community & HOA
Community
- Features: Clubhouse
HOA
- Amenities included: Clubhouse, Recreation Room
Location
- Region: Vancouver
Financial & listing details
- Lease term: 3 months, 4 months, 5 months, 6 months, 7 months, 8 months, 9 months, 10 months, 11 months, 12 months, 13 months, 14 months
Price history
| Date | Event | Price |
|---|---|---|
| 10/24/2026 | Listed for rent | $1,886-6.5%$2/sqft |
Source: Zillow Rentals Report a problem | ||
| 10/23/2026 | Listing removed | $2,018$2/sqft |
Source: Zillow Rentals Report a problem | ||
| 10/22/2026 | Price change | $2,018+0.5%$2/sqft |
Source: Zillow Rentals Report a problem | ||
| 10/20/2026 | Price change | $2,008-2.9%$2/sqft |
Source: Zillow Rentals Report a problem | ||
| 10/17/2026 | Price change | $2,069+1.1%$3/sqft |
Source: Zillow Rentals Report a problem | ||
| 10/14/2026 | Price change | $2,046-2.7%$3/sqft |
Source: Zillow Rentals Report a problem | ||
| 10/11/2026 | Price change | $2,103-3%$3/sqft |
Source: Zillow Rentals Report a problem | ||
| 10/8/2026 | Listed for rent | $2,167$3/sqft |
Source: Zillow Rentals Report a problem | ||