Skip main navigation
Sold for $535,000
  • $535,000

    1700 Main Street, Stratford, CT 06615

    4beds
    2,839sqft
    Single Family Residence
    Built in 1937
    9,583.2 Square Feet Lot
    $630,500 Zestimate®
    $188/sqft
    $4,061 Estimated rent

    Home value

    $630,500

    $599,000 - $662,000

    $4,061/mo

    Zestimate® history
    Loading
    Loading...

    Owner options

    List your home for rent

    $4,061/mo

    Rent Zestimate®

    Find your next renter with Zillow Rental Manager. Plus, with online applications, you can quickly screen prospective tenants – for free.

    Learn more

    $4,061/mo

    Rent Zestimate®

    Refinance and save

    $3,620/mo

    Est. payment

    Refinancing to a lower rate could help reduce your monthly payments and save thousands over the life of the loan.

    See today's rates

    $3,620/mo

    Est. payment

    Explore your selling options

    Work with a Zillow partner agent

    Leverage their expertise and Zillow's premium Showcase listings to get your home seen by more buyers.

    Get started

    List with your own agent

    Get your home in front of millions of buyers by listing it on Zillow.

    Learn how to do it

    Sell it yourself

    Take full control of how buyers see your home on Zillow by listing For Sale by Owner (FSBO).

    List your home

    What's special

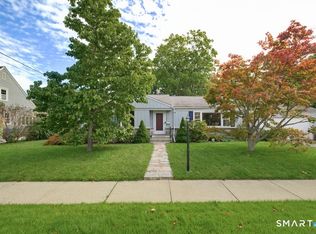
    This magnificent Cape-Cod home is unique in every way. It is filled with charm, character and upgrades which combines a perfect blend. From the moment you walk in, you will be drawn by the wood paneled ceilings (some of the rooms), hardwood floors, wood burning fireplace and much more. The formal living room welcomes you from the warmth of the wood burning fireplace, wood paneled ceiling and hardwood floors. The Eat-in kitchen is updated. It features SS appliances, deep porcelain sink, adequate cabinets including a desk & laundry area. Impressive family room. This family room is something to boast about. It is extremely spacious for everyone at home to enjoy and entertain & to celebrate every special occasion with family and friends. It offers vaulted ceilings, hardwood floors, chair rail, ceiling fan, track lighting and slider to a deck which leads to a lovely rear yard. The main level also includes a formal dining room, two bedrooms and an office with separate entryway-designed for a perfect home office. Second level offers two large bedrooms with walk-in closets and hardwood floors and a full bath. Full unfinished basement. Efficient Heating Unit-Nat. Gas Hot Air/C/A & solar panels - Security System. Two detached car garage with walk-up stairs loft/storage space. Two decks and a beautiful back yard. A great home with all of the qualities and conveniences. Perfect for professional use while enjoying the comfort of living space. Minutes to shops and Highways.

    Zillow last checked:

    Listing updated:

    Listed by:

    Antoinette Mallozzi 203-820-8274,

    William Raveis Real Estate 203-869-9263

    Bought with:

    Lisa Damp

    William Pitt Sotheby's Int'l

    Source: Smart MLS,MLS#: 170626034MLS Logo

    Facts & features

    Interior

    Bedrooms & bathrooms
    • Bedrooms: 4
    • Bathrooms: 2
    • Full bathrooms: 2
    Primary bedroom
    • Features: Hardwood Floor
    • Level: Main
    • Area: 181.7 Square Feet
    • Dimensions: 11.5 x 15.8
    Bedroom
    • Features: Hardwood Floor
    • Level: Main
    • Area: 172.5 Square Feet
    • Dimensions: 11.5 x 15
    Bedroom
    • Features: Walk-In Closet(s), Hardwood Floor
    • Level: Upper
    • Area: 190.8 Square Feet
    • Dimensions: 10.6 x 18
    Bedroom
    • Features: Walk-In Closet(s), Hardwood Floor
    • Level: Upper
    • Area: 234 Square Feet
    • Dimensions: 13 x 18
    Dining room
    • Features: Built-in Features, French Doors, Hardwood Floor
    • Level: Main
    • Area: 150.8 Square Feet
    • Dimensions: 11.6 x 13
    Family room
    • Features: Vaulted Ceiling(s), Balcony/Deck, Ceiling Fan(s), Sliders, Laminate Floor
    • Level: Main
    • Area: 455.9 Square Feet
    • Dimensions: 19.4 x 23.5
    Kitchen
    • Features: Remodeled, Bookcases, French Doors, Laundry Hookup, Tile Floor
    • Level: Main
    • Area: 230 Square Feet
    • Dimensions: 10 x 23
    Living room
    • Features: Fireplace, Hardwood Floor
    • Level: Main
    • Area: 267.8 Square Feet
    • Dimensions: 13 x 20.6
    Office
    • Features: Ceiling Fan(s), Concrete Floor
    • Level: Main
    • Area: 140.4 Square Feet
    • Dimensions: 10.8 x 13
    Heating
    • Forced Air, Natural Gas
    Cooling
    • Central Air
    Appliances
    • Included: Oven/Range, Microwave, Refrigerator, Dishwasher, Tankless Water Heater
    • Laundry: Main Level
    Features
    • Basement: Full,Unfinished
    • Attic: Access Via Hatch
    • Number of fireplaces: 1
    Interior area
    • Total structure area: 2,839
    • Total interior livable area: 2,839 sqft
    • Finished area above ground: 2,839

    Property

    Parking
    • Total spaces: 2
    • Parking features: Detached
    • Garage spaces: 2
    Features
    • Patio & porch: Deck
    • Exterior features: Awning(s)
    Lot
    • Size: 9,583 sqft
    • Features: Level
    Details
    • Parcel number: 373126
    • Zoning: RS-3

    Construction

    Type & style
    • Home type: SingleFamily
    • Architectural style: Cape Cod
    • Property subtype: Single Family Residence
    Materials
    • Wood Siding, Stucco
    • Foundation: Concrete Perimeter
    • Roof: Asphalt
    Condition
    • New construction: No
    • Year built: 1937

    Utilities & green energy

    • Sewer: Public Sewer
    • Water: Public
    Green energy
    • Energy generation: Solar

    Community & neighborhood

    Community
    • Community features: Health Club, Park, Near Public Transport, Shopping/Mall
    Location
    • Region: Stratford

    Price history

    DateEventPrice
    7/29/2024Sold$535,000-2.7%$188/sqft
    Source: Smart MLS #170626034 Report a problem
    5/31/2024Pending sale$550,000$194/sqft
    Source: Smart MLS #170626034 Report a problem
    2/22/2024Listed for sale$550,000+52.6%$194/sqft
    Source: Smart MLS #170626034 Report a problem
    2/27/2019Sold$360,500-2.3%$127/sqft
    Source: Smart MLS #170138449 Report a problem
    12/10/2018Pending sale$369,000$130/sqft
    Source: Berkshire Hathaway HomeServices New England Properties #170138449 Report a problem
    10/29/2018Listed for sale$369,000+13.5%$130/sqft
    Source: Berkshire Hathaway NE Prop. #170138449 Report a problem
    11/13/2009Sold$325,000-7.1%$114/sqft
    Source: Smart MLS #98436636 Report a problem
    9/15/2009Price change$349,900-2.8%$123/sqft
    Source: REAL ESTATE TWO #B986155 Report a problem
    6/15/2009Listed for sale$359,900$127/sqft
    Source: REAL ESTATE TWO #B985542 Report a problem

    Public tax history

    YearProperty taxesTax assessment
    2025$9,503 $236,390
    2024$9,503 $236,390
    2023$9,503 +1.9%$236,390
    2022$9,328 0%$236,390
    2021$9,330 -0.4%$236,390
    2020$9,370 +10.5%$236,390 +11.1%
    2019$8,482 -0.1%$212,730
    2018$8,488 -0.2%$212,730
    2017$8,503 +5.4%$212,730 -2.5%
    2015$8,069 +11.6%$218,190 +7.6%
    2014$7,228 +2.9%$202,860
    2013$7,027 +0.5%$202,860
    2012$6,995 +1%$202,860
    2011$6,928 +2.5%$202,860
    2010$6,759 -2.5%$202,860 -11.1%
    2009$6,930 -0.5%$228,270
    2008$6,965 +1.3%$228,270
    2007$6,875 -2.3%$228,270 -6.4%
    2006$7,040 +7%$243,950
    2005$6,582 +27.1%$243,950 +74.2%
    2004$5,179 +4.5%$140,010 +2.9%
    2003$4,956 +2.1%$136,000 -2.9%
    2001$4,855 +2.8%$140,000 +4.6%
    2000$4,721 +3.3%$133,840
    1999$4,572 $133,840

    Find assessor info on the county website

    Neighborhood: 06615

    Nearby schools

    GreatSchools rating
    Get pre-qualified for a loan
    At Zillow Home Loans, we can pre-qualify you in as little as 5 minutes with no impact to your credit score.

    An equal housing lender. NMLS #10287.

    Sell for more on Zillow
    Get a Zillow Showcase℠ listing at no additional cost and you could sell for .
    $630,500
    2% more
    +$12,610
    With Zillow Showcase(estimated)
    $643,110