Prepare to be captivated by this extraordinary custom home, meticulously crafted to perfection. Purchased pre-completion and thoughtfully personalized by the current owner, this masterpiece was finished by renowned builder Joel Lerman and award-winning interior designer Amy Weinstein. Spanning over 5,700 sq ft of exceptional living space on a coveted corner lot, this 4-bedroom, 4.3-bath beauty boasts an unmatched level of elegance and luxury at every turn. With 10-foot ceilings throughout, the heart of the home is an expansive open-concept kitchen and family room, featuring stunning leathered quartzite countertops, silk and grass cloth wall coverings, custom draperies, a marble fireplace, designer lighting, and meticulous artisan millwork. Warm hardwood floors flow seamlessly, creating an inviting and sophisticated ambiance. The opulent primary suite offers dual closets, dual vanities, and heated bathroom floors, transforming your daily routine into a spa-like experience. A finished lower level provides endless possibilities as a home gym, entertainment space, playroom, or private retreat. Added features like an attached garage and a full-house Generac generator bring added convenience and peace of mind. Located just moments from vibrant Downtown Birmingham, parks, and pickleball courts, this home combines the ultimate in luxury, style, and modern amenities—an opportunity not to be missed!
Sold for $2,000,000
$2,000,000
1700 Maryland Blvd, Birmingham, MI 48009
4beds
5,774sqft
Single Family Residence
Built in 2015
7,840 Square Feet Lot
$2,053,900 Zestimate®
$346/sqft
$7,851 Estimated rent
Home value
$2,053,900
$1.91M - $2.22M
$7,851/mo
Zestimate® history
Owner options
List your home for rent
$7,851/mo
Rent Zestimate®
Find your next renter with Zillow Rental Manager. Plus, with online applications, you can quickly screen prospective tenants – for free.
$7,851/mo
Rent Zestimate®
Refinance and save
$10,689/mo
Est. payment
Refinancing to a lower rate could help reduce your monthly payments and save thousands over the life of the loan.
$10,689/mo
Est. payment
Explore your selling options
Work with a Zillow partner agent
Leverage their expertise and Zillow's premium Showcase listings to get your home seen by more buyers.
Get startedList with your own agent
Get your home in front of millions of buyers by listing it on Zillow.
Learn how to do itSell it yourself
Take full control of how buyers see your home on Zillow by listing For Sale by Owner (FSBO).
List your homeWhat's special
Zillow last checked:
Listing updated:
Listed by:
Renee Lossia Acho 248-786-7790,
KW Domain,
Tushar V Vakhariya 248-786-7790,
KW Domain
Bought with:
Melanie S Bishop, 6501217402
KW Domain
Source: Realcomp II,MLS#: 20250007550
Facts & features
Interior
Bedrooms & bathrooms
- Bedrooms: 4
- Bathrooms: 7
- Full bathrooms: 4
- 1/2 bathrooms: 3
Primary bedroom
- Level: Second
- Area: 368
- Dimensions: 16 x 23
Bedroom
- Level: Second
- Area: 182
- Dimensions: 13 x 14
Bedroom
- Level: Second
- Area: 238
- Dimensions: 14 x 17
Bedroom
- Level: Second
- Area: 182
- Dimensions: 13 x 14
Primary bathroom
- Level: Second
- Area: 209
- Dimensions: 11 x 19
Other
- Level: Second
- Area: 140
- Dimensions: 14 x 10
Other
- Level: Second
- Area: 45
- Dimensions: 5 x 9
Other
- Level: Second
- Area: 45
- Dimensions: 9 x 5
Other
- Level: Basement
- Area: 36
- Dimensions: 6 x 6
Other
- Level: Entry
- Area: 24
- Dimensions: 8 x 3
Other
- Level: Entry
- Area: 36
- Dimensions: 6 x 6
Dining room
- Level: Entry
- Area: 171
- Dimensions: 19 x 9
Family room
- Level: Entry
- Area: 304
- Dimensions: 19 x 16
Flex room
- Level: Basement
- Area: 1554
- Dimensions: 37 x 42
Kitchen
- Level: Entry
- Area: 420
- Dimensions: 21 x 20
Laundry
- Level: Second
- Area: 70
- Dimensions: 10 x 7
Library
- Level: Entry
- Area: 169
- Dimensions: 13 x 13
Heating
- Forced Air, Natural Gas
Cooling
- Central Air
Appliances
- Included: Built In Electric Oven, Built In Gas Range, Built In Refrigerator, Dishwasher, Disposal, Dryer, Microwave, Vented Exhaust Fan, Washer, Warming Drawer, Wine Refrigerator
- Laundry: Laundry Room
Features
- High Speed Internet, Programmable Thermostat, Sound System
- Basement: Finished
- Has fireplace: Yes
- Fireplace features: Gas, Great Room
Interior area
- Total interior livable area: 5,774 sqft
- Finished area above ground: 4,024
- Finished area below ground: 1,750
Property
Parking
- Total spaces: 2
- Parking features: Two Car Garage, Attached, Garage Door Opener, Side Entrance
- Attached garage spaces: 2
Features
- Levels: Two
- Stories: 2
- Entry location: GroundLevelwSteps
- Patio & porch: Covered, Patio, Porch
- Exterior features: Lighting
- Pool features: None
- Fencing: Back Yard,Fenced
Lot
- Size: 7,840 Square Feet
- Dimensions: 60.00 x 130.00
- Features: Corner Lot
Details
- Parcel number: 1936353016
- Special conditions: Short Sale No,Standard
Construction
Type & style
- Home type: SingleFamily
- Architectural style: Colonial
- Property subtype: Single Family Residence
Materials
- Stone, Wood Siding
- Foundation: Basement, Poured
- Roof: Asphalt
Condition
- New construction: No
- Year built: 2015
Utilities & green energy
- Sewer: Public Sewer
- Water: Public
Community & HOA
Community
- Features: Sidewalks
- Security: Security System Leased, Smoke Detectors
- Subdivision: BIRMINGHAM CRESTVIEW SUB
HOA
- Has HOA: No
Location
- Region: Birmingham
Financial & listing details
- Price per square foot: $346/sqft
- Tax assessed value: $782,910
- Annual tax amount: $29,937
- Date on market: 2/22/2025
- Cumulative days on market: 55 days
- Listing agreement: Exclusive Right To Sell
- Listing terms: Cash,Conventional
- Exclusions: Exclusion(s) Exist
Price history
| Date | Event | Price |
|---|---|---|
| 6/5/2025 | Sold | $2,000,000-11.1%$346/sqft |
Source:  Realcomp II #20250007550 Report a problem Realcomp II #20250007550 Report a problem | ||
| 4/29/2025 | Pending sale | $2,250,000$390/sqft |
Source: Realcomp II #20250007550 Report a problem | ||
| 2/22/2025 | Listed for sale | $2,250,000-1.1%$390/sqft |
Source: Realcomp II #20250007550 Report a problem | ||
| 11/26/2024 | Listing removed | $2,275,000$394/sqft |
Source: Realcomp II #20240084088 Report a problem | ||
| 11/11/2024 | Listed for sale | $2,275,000-4.2%$394/sqft |
Source: Realcomp II #20240084088 Report a problem | ||
| 10/28/2024 | Listing removed | $2,375,000$411/sqft |
Source: Realcomp II #20240065422 Report a problem | ||
| 9/11/2024 | Listed for sale | $2,375,000-4%$411/sqft |
Source: Realcomp II #20240065422 Report a problem | ||
| 8/13/2024 | Listing removed | $2,475,000$429/sqft |
Source: Realcomp II #20240054463 Report a problem | ||
| 7/30/2024 | Listed for sale | $2,475,000$429/sqft |
Source: Realcomp II #20240054463 Report a problem | ||
| 7/30/2024 | Listing removed | -- |
Source: Realcomp II #20240045598 Report a problem | ||
| 7/1/2024 | Listed for sale | $2,475,000+95.9%$429/sqft |
Source: Realcomp II #20240045598 Report a problem | ||
| 12/21/2015 | Sold | $1,263,447-2.4%$219/sqft |
Source:  MiRealSource #31245065 Report a problem MiRealSource #31245065 Report a problem | ||
| 8/9/2015 | Listing removed | $1,295,000$224/sqft |
Source: Live Well Real Estate LLC #215052137 Report a problem | ||
| 5/28/2015 | Listed for sale | $1,295,000+331.7%$224/sqft |
Source: Live Well Real Estate LLC #215052137 Report a problem | ||
| 8/18/2014 | Sold | $300,000$52/sqft |
Source: Public Record Report a problem | ||
Public tax history
| Year | Property taxes | Tax assessment |
|---|---|---|
| 2025 | $30,208 +4.8% | $818,010 -6.4% |
| 2024 | $28,824 +5.2% | $873,860 +12.5% |
| 2023 | $27,397 -0.9% | $776,610 +4% |
| 2022 | $27,640 -1.9% | $746,840 +0.7% |
| 2021 | $28,168 | $741,320 -0.4% |
| 2020 | -- | $744,080 +3.8% |
| 2019 | $24,337 -11.9% | $717,030 +11.1% |
| 2018 | $27,628 -11.2% | $645,400 +1.3% |
| 2017 | $31,108 | $636,870 -0.6% |
| 2016 | $31,108 | $640,490 +782.2% |
| 2015 | -- | $72,600 -36.8% |
| 2014 | -- | $114,950 +15.5% |
| 2011 | -- | $99,530 -13.3% |
| 2010 | $4,978 +2.7% | $114,790 -13.5% |
| 2009 | $4,849 +45% | $132,760 -48.1% |
| 2005 | $3,343 | $255,960 +84.3% |
| 2003 | -- | $138,910 +7.1% |
| 2002 | -- | $129,740 +49.5% |
| 2001 | $3,817 +5.7% | $86,780 +3.2% |
| 2000 | $3,612 | $84,090 |
Find assessor info on the county website
Neighborhood: 48009
Nearby homes
- $495,0004 bd2 ba1.5k sqft1720 Maryland Blvd, Birmingham, MI 48009Sold
- $1,578,2005 bd6 ba3.1k sqft1696 Maryland Blvd, Birmingham, MI 48009Off Market
- $550,0003 bd2 ba1k sqft1744 Maryland Blvd, Birmingham, MI 48009Sold
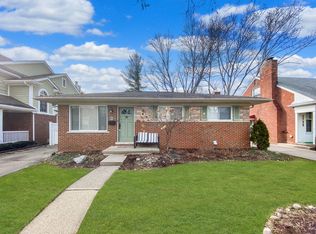
- $2,775,0004 bd5 ba4.4k sqft1723 Birmingham Blvd, Birmingham, MI 48009Sold

- $689,0606,534 Square Feet1735 Birmingham Blvd, Birmingham, MI 48009Off Market
- $758,2002 bd2 ba2.1k sqft1776 Maryland Blvd, Birmingham, MI 48009Off Market
- $504,5003 bd1 ba1.4k sqft1678 Maryland Blvd, Birmingham, MI 48009Off Market
- $842,2004 bd3 ba2.1k sqft1751 Birmingham Blvd, Birmingham, MI 48009Off Market
Nearby schools
GreatSchools rating
- 10/10Pierce Elementary SchoolGrades: PK-5Distance: 0.4 mi
- 9/10Derby Middle SchoolGrades: 6-8Distance: 1.5 mi
- 8/10Ernest W. Seaholm High SchoolGrades: 9-12Distance: 1.2 mi
Get a cash offer in 3 minutes
Find out how much your home could sell for in as little as 3 minutes with a no-obligation cash offer.
Estimated market value
$2,053,900
Get a cash offer in 3 minutes
Find out how much your home could sell for in as little as 3 minutes with a no-obligation cash offer.
Estimated market value
$2,053,900
- Michigan
- Oakland County
- Birmingham
- 48009
- 1700 Maryland Blvd
Nearby cities
Nearby zip codes
Other Birmingham Topics
