Skip main navigation
Sold for $360,000
  • $360,000

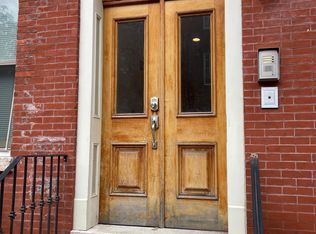
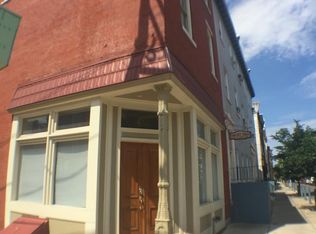
    1700 Mount Vernon St #103, Philadelphia, PA 19130

    2beds
    1,200sqft
    Condominium
    Built in 1900
    -- sqft lot
    $367,900 Zestimate®
    $300/sqft
    $2,137 Estimated rent

    Home value

    $367,900

    $335,000 - $405,000

    $2,137/mo

    Zestimate® history
    Loading
    Loading...

    Owner options

    List your home for rent

    $2,137/mo

    Rent Zestimate®

    Find your next renter with Zillow Rental Manager. Plus, with online applications, you can quickly screen prospective tenants – for free.

    Learn more

    $2,137/mo

    Rent Zestimate®

    Refinance and save

    $2,211/mo

    Est. payment

    Refinancing to a lower rate could help reduce your monthly payments and save thousands over the life of the loan.

    See today's rates

    $2,211/mo

    Est. payment

    Explore your selling options

    Work with a Zillow partner agent

    Leverage their expertise and Zillow's premium Showcase listings to get your home seen by more buyers.

    Get started

    List with your own agent

    Get your home in front of millions of buyers by listing it on Zillow.

    Learn how to do it

    Sell it yourself

    Take full control of how buyers see your home on Zillow by listing For Sale by Owner (FSBO).

    List your home

    What's special

    Electric fireplacePrivate balconyIn-unit laundryRoof deckIsland for casual diningInviting open floor planBeautiful hardwood floors
    This charming bi-level home in the desirable Spring Garden community offers a perfect blend of comfort and style. Step inside to discover an inviting open floor plan adorned with beautiful hardwood floors. The kitchen features upgraded countertops, an island for casual dining, and stainless steel appliances, making it a joy for any home chef. Cozy up by the electric fireplace in the living area or enjoy the fresh air on your private balcony or roof deck. With two spacious bedrooms and a well-appointed full bathroom, this home is designed for relaxation. The convenience of in-unit laundry adds to the ease of living. Located just under a mile from public transportation, this community boasts nearby parks and recreational areas, perfect for outdoor activities. Residents appreciate the local schools and the friendly neighborhood atmosphere. Enjoy the benefits of low association fees that cover water, making this home a smart choice for anyone seeking comfort and convenience.

    Zillow last checked:

    Listing updated:

    Listed by:

    Andrea Sahm 215-806-4451,

    BHHS Fox & Roach-Art Museum,

    Co-Listing Agent: Michael Joseph Loonstyn Jr. 610-357-8918,

    BHHS Fox & Roach-Art Museum

    Bought with:

    Kerry Carr, RS337422

    Compass RE

    Source: Bright MLS,MLS#: PAPH2520586MLS Logo

    Facts & features

    Interior

    Bedrooms & bathrooms
    • Bedrooms: 2
    • Bathrooms: 1
    • Full bathrooms: 1
    • Main level bathrooms: 1
    • Main level bedrooms: 2
    Bedroom 1
    • Level: Main
    Bedroom 2
    • Level: Main
    Bathroom 1
    • Level: Main
    Heating
    • Central, Forced Air, Electric
    Cooling
    • Central Air, Ceiling Fan(s), Electric
    Appliances
    • Included: Dishwasher, Dryer, Oven/Range - Gas, Refrigerator, Stainless Steel Appliance(s), Electric Water Heater
    • Laundry: Washer In Unit, Dryer In Unit
    Features
    • Open Floorplan, Kitchen Island, Upgraded Countertops, Wine Storage
    • Flooring: Hardwood, Wood
    • Has basement: No
    • Number of fireplaces: 1
    • Fireplace features: Electric
    Interior area
    • Total structure area: 1,200
    • Total interior livable area: 1,200 sqft
    • Finished area above ground: 1,200

    Property

    Parking
    • Parking features: On Street
    • Has uncovered spaces: Yes
    Accessibility
    • Accessibility features: None
    Features
    • Levels: Bi-Level,Three
    • Stories: 3
    • Patio & porch: Deck, Roof Deck
    • Exterior features: Balcony
    • Pool features: None
    Details
    • Additional structures: Above Grade
    • Parcel number: 888001799
    • Zoning: RM1
    • Special conditions: Standard

    Construction

    Type & style
    • Home type: Condo
    • Architectural style: Traditional
    • Property subtype: Condominium
    Materials
    • Brick
    Condition
    • Excellent
    • New construction: No
    • Year built: 1900
    • Major remodel year: 2015

    Utilities & green energy

    • Sewer: No Septic System
    • Water: Public

    Community & neighborhood

    Location
    • Region: Philadelphia
    • Subdivision: Spring Garden
    • Municipality: PHILADELPHIA

    HOA & financial

    Other fees
    • Condo and coop fee: $227 monthly

    Other

    Other facts
    • Listing agreement: Exclusive Right To Sell
    • Listing terms: Other
    • Ownership: Condominium

    Price history

    DateEventPrice
    8/22/2025Sold$360,000+2.9%$300/sqft
    Source: Bright MLS #PAPH2520586 Report a problem
    7/30/2025Pending sale$349,900$292/sqft
    Source: Bright MLS #PAPH2520586 Report a problem
    7/25/2025Listed for sale$349,900$292/sqft
    Source: Bright MLS #PAPH2520586 Report a problem

    Public tax history

    Tax history is unavailable.

    Neighborhood: Spring Garden

    Nearby schools

    GreatSchools rating
    Schools provided by the listing agent
    • Elementary: Bache-martin School
    • Middle: Albert M. Greenfield
    • High: Julia R. Masterman
    • District: The School District Of Philadelphia

    Source: Bright MLS. This data may not be complete. We recommend contacting the local school district to confirm school assignments for this home.

    Get a cash offer in 3 minutes
    Find out how much your home could sell for in as little as 3 minutes with a no-obligation cash offer.
    Estimated market value
    $367,900
    Get a cash offer in 3 minutes
    Find out how much your home could sell for in as little as 3 minutes with a no-obligation cash offer.
    Estimated market value
    $367,900