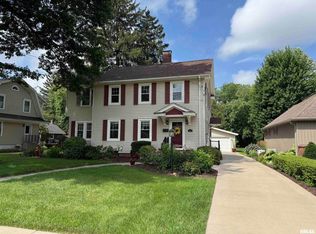
You'll adore this brick 2 story home with an English cottage style flair that is both elegant yet warm and cozy. Main floor living room is enhanced by crown molding, hardwood floors and woodburning fireplace. The south facing sun room provides bright office space or a get away to enjoy a favorite book. Formal dining room has entertaining space along with the efficient kitchen adjoined by a coffee bar nook. If you savor the outdoors, the covered 11.5x17.7 patio has plenty of room for lawn furniture & a barbeque grill. Recent updates: 2015 new roof & soffits on house, 2021 hot water boiler with buddy tank hot water heater, 2023 a mini split AC unit on the main floor, 2nd similar unit in the primary bedroom with a portable unit that will remain in the second bedroom. New windows as follows: living room 2, dining room 4, primary bedroom 4. Shower fixtures have been updated and garage doors just replaced in May 2026. Possession cannot be given until July 14th.
Sold for $204,900
$204,900
1700 N Cherry St, Galesburg, IL 61401
2beds
1,872sqft
Single Family Residence, Residential
Built in 1927
0.41 Acres Lot
$205,200 Zestimate®
$109/sqft
$1,243 Estimated rent
Home value
$205,200
$179,000 - $236,000
$1,243/mo
Zestimate® history
Owner options
List your home for rent
$1,243/mo
Rent Zestimate®
Find your next renter with Zillow Rental Manager. Plus, with online applications, you can quickly screen prospective tenants – for free.
$1,243/mo
Rent Zestimate®
Refinance and save
$1,535/mo
Est. payment
Refinancing to a lower rate could help reduce your monthly payments and save thousands over the life of the loan.
$1,535/mo
Est. payment
Explore your selling options
Work with a Zillow partner agent
Leverage their expertise and Zillow's premium Showcase listings to get your home seen by more buyers.
Get startedList with your own agent
Get your home in front of millions of buyers by listing it on Zillow.
Learn how to do itSell it yourself
Take full control of how buyers see your home on Zillow by listing For Sale by Owner (FSBO).
List your homeWhat's special
Woodburning fireplaceBright office spaceEnglish cottage style flareCoffee bar nookCrown moldingEfficient kitchenSouth facing sun room
Zillow last checked:
Listing updated:
Listed by:
Christine K Pepmeyer Offc:309-344-5444,
RE/MAX Preferred Properties
Bought with:
Dorothy Mangieri, 475212668
eXp Realty
Source: RMLS Alliance as distributed by MLS GRID,MLS#: CA1043587 Originating MLS: Capital Area Association of Realtors
Originating MLS: Capital Area Association of Realtors
Facts & features
Interior
Bedrooms & bathrooms
- Bedrooms: 2
- Bathrooms: 2
- Full bathrooms: 1
- 1/2 bathrooms: 1
Bedroom 1
- Level: Upper
- Dimensions: 20ft 11in x 14ft 2in
Bedroom 2
- Level: Upper
- Dimensions: 12ft 4in x 12ft 0in
Other
- Level: Main
- Dimensions: 12ft 8in x 14ft 4in
Additional room
- Description: Kitchen Nook
- Level: Main
- Dimensions: 5ft 4in x 5ft 11in
Additional room 2
- Description: Sunroom
- Level: Main
- Dimensions: 10ft 0in x 13ft 2in
Kitchen
- Level: Main
- Dimensions: 12ft 7in x 8ft 5in
Living room
- Level: Main
- Dimensions: 23ft 0in x 14ft 3in
Main level
- Area: 1040
Upper level
- Area: 832
Heating
- Hot Water
Cooling
- Zoned
Appliances
- Included: Dishwasher, Dryer, Range, Refrigerator, Washer, Gas Water Heater
Features
- Basement: Unfinished
- Number of fireplaces: 1
- Fireplace features: Living Room, Wood Burning
Interior area
- Total structure area: 1,872
- Total interior livable area: 1,872 sqft
Property
Parking
- Total spaces: 2
- Parking features: Detached, Paved
- Garage spaces: 2
- Details: Number Of Garage Remotes: 4
Features
- Levels: Two
- Patio & porch: Patio
Lot
- Size: 0.41 Acres
- Dimensions: 88 x 201
- Features: Level
Details
- Parcel number: 99 03 407 019
Construction
Type & style
- Home type: SingleFamily
- Property subtype: Single Family Residence, Residential
Materials
- Brick
- Roof: Other,Shingle
Condition
- New construction: No
- Year built: 1927
Utilities & green energy
- Sewer: Public Sewer
- Water: Public
Community & HOA
Community
- Subdivision: None
Location
- Region: Galesburg
Financial & listing details
- Price per square foot: $109/sqft
- Tax assessed value: $174,510
- Annual tax amount: $5,151
- Date on market: 5/8/2026
- Cumulative days on market: 35 days
Price history
| Date | Event | Price |
|---|---|---|
| 7/14/2026 | Sold | $204,900$109/sqft |
Source:  RMLS Alliance as distributed by MLS GRID #CA1043587 Report a problem RMLS Alliance as distributed by MLS GRID #CA1043587 Report a problem | ||
| 6/12/2026 | Contingent | $204,900$109/sqft |
Source: RMLS Alliance as distributed by MLS GRID #CA1043587 Report a problem | ||
| 6/8/2026 | Price change | $204,900-2%$109/sqft |
Source: RMLS Alliance as distributed by MLS GRID #CA1043587 Report a problem | ||
| 5/8/2026 | Listed for sale | $209,000+74.2%$112/sqft |
Source: RMLS Alliance as distributed by MLS GRID #CA1043587 Report a problem | ||
| 6/12/2015 | Sold | $120,000$64/sqft |
Source: Public Record Report a problem | ||
Public tax history
| Year | Property taxes | Tax assessment |
|---|---|---|
| 2024 | $4,841 +1.6% | $58,170 +3.3% |
| 2023 | $4,765 +31.2% | $56,330 +27.1% |
| 2022 | $3,631 +4.2% | $44,310 +6% |
| 2021 | $3,484 -1.6% | $41,800 |
| 2020 | $3,541 +1.5% | $41,800 +2% |
| 2019 | $3,487 +0.3% | $40,980 0% |
| 2018 | $3,476 +4.3% | $40,990 +3% |
| 2017 | $3,333 | $39,790 -7.2% |
| 2015 | $3,333 | $42,870 -1% |
| 2013 | $3,333 | $43,300 |
| 2012 | -- | $43,300 -0.6% |
| 2011 | -- | $43,550 -1.5% |
| 2010 | -- | $44,210 +3% |
| 2009 | -- | $42,920 +3% |
| 2008 | -- | $41,670 |
Find assessor info on the county website
Neighborhood: 61401
Nearby homes
- $354,700-- bd3 ba2.2k sqft1732 N Cherry St, Galesburg, IL 61401Off Market
- $197,800-- bd2 ba1.7k sqft1678 N Cherry St, Galesburg, IL 61401Off Market
- $255,0003 bd3 ba2.9k sqft1668 N Cherry St, Galesburg, IL 61401Sold
- $184,900-- bd1 ba1k sqft1740 N Cherry St, Galesburg, IL 61401Off Market
- $73,600-- bd1 ba810 sqft1693 N Broad St, Galesburg, IL 61401Off Market
- $187,200-- bd2 ba1.5k sqft1717 N Broad St, Galesburg, IL 61401Off Market
- $185,0003 bd2 ba1.5k sqft1652 N Cherry St, Galesburg, IL 61401For Sale
- $174,5003 bd2 ba2.3k sqft1679 N Broad St, Galesburg, IL 61401Off Market
Nearby schools
GreatSchools rating
- 4/10Silas Willard Elementary SchoolGrades: K-4Distance: 0.5 mi
- 4/10Churchill Jr High SchoolGrades: 7-8Distance: 1 mi
- 1/10Galesburg High SchoolGrades: 9-12Distance: 1 mi
Schools provided by the listing agent
- Elementary: Silas Willard
- Middle: Lombard
- High: Galesburg
Source: RMLS Alliance as distributed by MLS GRID. This data may not be complete. We recommend contacting the local school district to confirm school assignments for this home.


Get pre-qualified for a loan
At Zillow Home Loans, we can pre-qualify you in as little as 5 minutes with no impact to your credit score.An equal housing lender. NMLS #10287.
- Illinois
- Knox County
- Galesburg
- 61401
- 1700 N Cherry St
Nearby cities
Nearby zip codes
Other Galesburg Topics
