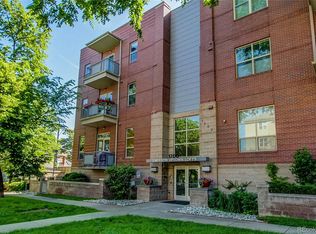
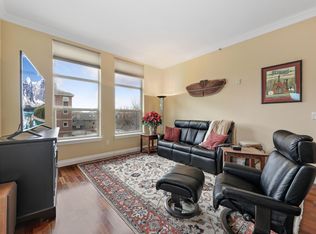
Prime North Capitol Hill location on iconic 17th Avenue! This spacious and freshly updated 2-bedroom, 2-bath condo offers the perfect blend of urban convenience and neighborhood charm. Surrounded by top restaurants, coffee shops, and nightlife, you’re also just a short walk to City Park, Cheesman Park, and downtown Denver, with the Fillmore Auditorium and Ogden Theatre just blocks away. Tucked along a rare stretch of tree-lined streets, this home feels like a true “treehouse” in the summer, with lush greenery surrounding the building and west-facing views capturing the Denver skyline and Colorado State Capitol dome. Inside, enjoy a bright, open layout with new wide-plank LVP flooring, fresh paint, crown molding, and updated lighting throughout. The timeless kitchen features a new dishwasher, stylish finishes, and a large sliding door leading to a private balcony—perfect for relaxing or entertaining while you take in views of Denver's capital gold dome, The Cash Register Building, and so much more! The primary suite offers generous space and a private en-suite bath, while the secondary bedroom is thoughtfully designed with a Murphy bed, built-in desk, and direct access to a full bath—ideal for guests or a home office. Additional highlights include in-unit laundry, excellent storage, RARE two heated underground parking space - 1 deeded and 1 provided by the HOA - and a bonus storage room (not in unit). There's also secure bike storage room in the garage. Residents also enjoy an oversized community patio with an outdoor fireplace—perfect for gathering with friends and taking in the city views. A versatile and move-in-ready home in one of Denver’s most vibrant and historic neighborhoods! Welcome home!
Sold for $495,000
$495,000
1700 N Emerson Street #302, Denver, CO 80218
2beds
1,311sqft
Condominium
Built in 2006
-- sqft lot
$494,700 Zestimate®
$378/sqft
$2,791 Estimated rent
Home value
$494,700
$470,000 - $519,000
$2,791/mo
Zestimate® history
Owner options
List your home for rent
$2,791/mo
Rent Zestimate®
Find your next renter with Zillow Rental Manager. Plus, with online applications, you can quickly screen prospective tenants – for free.
$2,791/mo
Rent Zestimate®
Refinance and save
$3,649/mo
Est. payment
Refinancing to a lower rate could help reduce your monthly payments and save thousands over the life of the loan.
$3,649/mo
Est. payment
Explore your selling options
Work with a Zillow partner agent
Leverage their expertise and Zillow's premium Showcase listings to get your home seen by more buyers.
Get startedList with your own agent
Get your home in front of millions of buyers by listing it on Zillow.
Learn how to do itSell it yourself
Take full control of how buyers see your home on Zillow by listing For Sale by Owner (FSBO).
List your homeWhat's special
Timeless kitchenFresh paintIn-unit laundryExcellent storageNew dishwasherCrown moldingBright open layout
Zillow last checked:
Listing updated:
Listed by:
Gary Johnson 248-431-0806 gary.johnson@redfin.com,
Redfin Corporation
Bought with:
Shaye Patterson, 100026025
Keller Williams Advantage Realty LLC
Source: REcolorado as distributed by MLS GRID,MLS#: 4683240
Facts & features
Interior
Bedrooms & bathrooms
- Bedrooms: 2
- Bathrooms: 2
- Full bathrooms: 2
- Main level bathrooms: 2
- Main level bedrooms: 2
Bedroom
- Description: Ceiling Fan, En-Suite Bath
- Features: Primary Suite
- Level: Main
- Area: 221 Square Feet
- Dimensions: 17 x 13
Bedroom
- Description: Built-In Murphy Bed And Desk, Ceiling Fan, Walk-In Closet, Private Door To Full Bath
- Level: Main
- Area: 266 Square Feet
- Dimensions: 14 x 19
Bathroom
- Description: Dual Sinks With Granite Countertops, Tub/Shower Combination
- Features: En Suite Bathroom, Primary Suite
- Level: Main
- Area: 91 Square Feet
- Dimensions: 7 x 13
Bathroom
- Description: Door To Bedroom And Hallway, Sink/Vanity With Granite Countertops, Tub/Shower Combination
- Level: Main
- Area: 100 Square Feet
- Dimensions: 10 x 10
Dining room
- Description: Open To Living Room And Kitchen
- Level: Main
- Area: 9 Square Feet
- Dimensions: 1 x 9
Kitchen
- Description: Door To Private Patio, Stainless Appliances, Gas Range, Granite Countertops, Center Island With Breakfast Bar
- Level: Main
- Area: 180 Square Feet
- Dimensions: 9 x 20
Living room
- Description: Open Concept
- Level: Main
- Area: 110 Square Feet
- Dimensions: 10 x 11
Heating
- Forced Air, Hot Water
Cooling
- Central Air
Appliances
- Included: Cooktop, Dishwasher, Disposal, Dryer, Gas Water Heater, Microwave, Oven, Refrigerator, Washer
- Laundry: In Unit
Features
- Ceiling Fan(s), Elevator, Granite Counters, High Ceilings, High Speed Internet, Kitchen Island, Open Floorplan, Primary Suite, Walk-In Closet(s)
- Flooring: Vinyl
- Windows: Window Coverings
- Has basement: No
- Common walls with other units/homes: End Unit,2+ Common Walls
Interior area
- Total structure area: 1,311
- Total interior livable area: 1,311 sqft
- Finished area above ground: 1,311
Property
Parking
- Total spaces: 2
- Parking features: Concrete, Exterior Access Door, Heated Garage, Insulated Garage, Lighted, Storage, Underground
- Garage spaces: 2
Features
- Levels: One
- Stories: 1
- Entry location: Corridor Access
- Exterior features: Balcony
- Fencing: None
- Has view: Yes
- View description: City
Lot
- Features: Historical District, Near Public Transit
Details
- Parcel number: 235409113
- Zoning: G-RO-5
- Special conditions: Standard
Construction
Type & style
- Home type: Condo
- Architectural style: Urban Contemporary
- Property subtype: Condominium
- Attached to another structure: Yes
Materials
- Brick, Concrete
- Roof: Unknown
Condition
- Year built: 2006
Utilities & green energy
- Sewer: Public Sewer
- Water: Public
- Utilities for property: Cable Available, Electricity Connected, Internet Access (Wired), Natural Gas Connected
Community & HOA
Community
- Security: Security Entrance, Smart Cameras, Video Doorbell
- Subdivision: North Capitol Hill
HOA
- Has HOA: Yes
- Amenities included: Security, Storage
- Services included: Reserve Fund, Insurance, Irrigation, Maintenance Grounds, Maintenance Structure, Recycling, Security, Sewer, Snow Removal, Trash, Water
- HOA fee: $732 monthly
- HOA name: Emerson Uptown Lofts/Market Street Management
- HOA phone: 303-595-8710
Location
- Region: Denver
Financial & listing details
- Price per square foot: $378/sqft
- Tax assessed value: $582,900
- Annual tax amount: $2,801
- Date on market: 3/19/2026
- Listing terms: Cash,Conventional,FHA,VA Loan
- Exclusions: Sellers' Personal Property.
- Ownership: Individual
- Electric utility on property: Yes
- Road surface type: Paved
Price history
| Date | Event | Price |
|---|---|---|
| 6/30/2026 | Sold | $495,000+1%$378/sqft |
Source:  REcolorado as distributed by MLS GRID #4683240 Report a problem REcolorado as distributed by MLS GRID #4683240 Report a problem | ||
| 6/1/2026 | Pending sale | $490,000$374/sqft |
Source: REcolorado as distributed by MLS GRID #4683240 Report a problem | ||
| 5/28/2026 | Price change | $490,000-6.7%$374/sqft |
Source: REcolorado as distributed by MLS GRID #4683240 Report a problem | ||
| 4/23/2026 | Price change | $525,000-3.7%$400/sqft |
Source: REcolorado as distributed by MLS GRID #4683240 Report a problem | ||
| 4/1/2026 | Price change | $545,000-3.5%$416/sqft |
Source: REcolorado as distributed by MLS GRID #4683240 Report a problem | ||
| 3/19/2026 | Listed for sale | $565,000+28.4%$431/sqft |
Source: REcolorado as distributed by MLS GRID #4683240 Report a problem | ||
| 10/11/2020 | Listing removed | $1,795$1/sqft |
Source: HighPoint Property Management Report a problem | ||
| 10/1/2020 | Price change | $1,795-25.1%$1/sqft |
Source: HighPoint Property Management Report a problem | ||
| 8/25/2020 | Price change | $2,395-4%$2/sqft |
Source: HighPoint Property Management Report a problem | ||
| 8/11/2020 | Listed for rent | $2,495$2/sqft |
Source: HighPoint Property Management Report a problem | ||
| 4/21/2017 | Sold | $440,000-6.4%$336/sqft |
Source: Public Record Report a problem | ||
| 1/24/2017 | Price change | $470,000-3.1%$359/sqft |
Source: TRELORA #7506802 Report a problem | ||
| 11/16/2016 | Price change | $485,000-9.3%$370/sqft |
Source: Owner Report a problem | ||
| 10/18/2016 | Listed for sale | $534,500+68.6%$408/sqft |
Source: Owner Report a problem | ||
| 10/23/2012 | Sold | $317,000-4.7%$242/sqft |
Source: Public Record Report a problem | ||
| 8/1/2012 | Price change | $332,750+1.5%$254/sqft |
Source: prudential preferred real estate #1059998 Report a problem | ||
| 6/3/2011 | Price change | $327,750+1%$250/sqft |
Source: prudential preferred real estate #1008259 Report a problem | ||
| 4/4/2011 | Price change | $324,500-3.3%$248/sqft |
Source: Zakhem and Company #961802 Report a problem | ||
| 1/21/2011 | Listed for sale | $335,500$256/sqft |
Source: zakhem and company #961802 Report a problem | ||
Public tax history
| Year | Property taxes | Tax assessment |
|---|---|---|
| 2024 | $2,741 +2% | $35,370 -7.9% |
| 2023 | $2,687 +3.6% | $38,420 +13.7% |
| 2022 | $2,594 -3.1% | $33,790 -2.8% |
| 2021 | $2,675 +2.9% | $34,760 -3.6% |
| 2020 | $2,601 -7% | $36,058 -0.7% |
| 2019 | $2,795 | $36,309 +0.5% |
| 2018 | $2,795 +0.3% | $36,130 |
| 2017 | $2,787 +17.6% | $36,130 +19.2% |
| 2016 | $2,369 +17.2% | $30,320 |
| 2015 | $2,021 0% | $30,320 +24.6% |
| 2014 | $2,022 -6.9% | $24,330 |
| 2013 | $2,172 | $24,330 |
Find assessor info on the county website
Neighborhood: North Capitol Hill
Nearby homes
- $532,5002 bd2 ba1.2k sqft1700 N Emerson St UNIT 402, Denver, CO 80218Sold
- $443,2002 bd2 ba1k sqft1700 N Emerson St UNIT 407, Denver, CO 80218Off Market
- $499,2002 bd2 ba1.2k sqft1700 N Emerson St UNIT 408, Denver, CO 80218Off Market
- $488,5003 bd2 ba1.2k sqft1700 N Emerson St UNIT 208, Denver, CO 80218Off Market

- $412,7002 bd2 ba1k sqft1700 N Emerson St UNIT 203, Denver, CO 80218Off Market
- $479,8003 bd2 ba1.2k sqft1700 N Emerson St UNIT 308, Denver, CO 80218Off Market
- $327,8001 bd1 ba788 sqft1700 N Emerson St UNIT 210, Denver, CO 80218Off Market
- $460,1002 bd2 ba992 sqft1700 N Emerson St UNIT 405, Denver, CO 80218Off Market
Nearby schools
GreatSchools rating
- 5/10Whittier K-8 SchoolGrades: PK-8Distance: 0.7 mi
- 8/10East High SchoolGrades: 9-12Distance: 1 mi
- 2/10Manual Middle SchoolGrades: 6-8Distance: 1 mi
Schools provided by the listing agent
- Elementary: Whittier E-8
- Middle: Whittier E-8
- High: East
- District: Denver 1
Source: REcolorado as distributed by MLS GRID. This data may not be complete. We recommend contacting the local school district to confirm school assignments for this home.
Get a cash offer in 3 minutes
Find out how much your home could sell for in as little as 3 minutes with a no-obligation cash offer.
Estimated market value
$494,700
Get a cash offer in 3 minutes
Find out how much your home could sell for in as little as 3 minutes with a no-obligation cash offer.
Estimated market value
$494,700
- Colorado
- Denver County
- Denver
- 80218
- North Capitol Hill
- 1700 N Emerson Street Unit 302
Nearby cities
Nearby neighborhoods
Nearby zip codes
Other Denver Topics
