Skip main navigation
Off market
  • $552,600

    1700 N Emerson St Unit 410, Denver, CO 80218

    2beds
    1,592sqft
    Condo
    Built in 2006
    -- sqft lot
    $552,600 Zestimate®
    $347/sqft
    $3,161 Estimated rent

    Home value

    $552,600

    $519,000 - $586,000

    $3,161/mo

    Zestimate® history
    Loading
    Loading...

    Owner options

    List your home for rent

    $3,161/mo

    Rent Zestimate®

    Find your next renter with Zillow Rental Manager. Plus, with online applications, you can quickly screen prospective tenants – for free.

    Learn more

    $3,161/mo

    Rent Zestimate®

    Refinance and save

    $3,822/mo

    Est. payment

    Refinancing to a lower rate could help reduce your monthly payments and save thousands over the life of the loan.

    See today's rates

    $3,822/mo

    Est. payment

    Explore your selling options

    Work with a Zillow partner agent

    Leverage their expertise and Zillow's premium Showcase listings to get your home seen by more buyers.

    Get started

    List with your own agent

    Get your home in front of millions of buyers by listing it on Zillow.

    Learn how to do it

    Sell it yourself

    Take full control of how buyers see your home on Zillow by listing For Sale by Owner (FSBO).

    List your home

    What's special

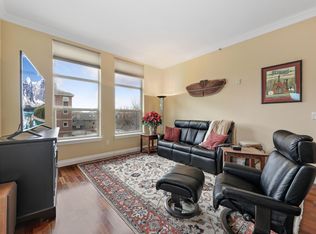
    This exceptional 2 story loft offers so much not seen in most condos. It has great size and it was renovated in 2017 with over 30k in upgrades such as hardwood floors, a 90 square foot master closet with an Elfa system and a kitchen to delight the most particular cook. The 10 foot ceilings with crown molding and big windows bring in wonderful natural light. The private balconies provide terrific views of downtown and Long's Peak. The HVAC system has been upgraded to be used with HEPA or electronic filters which includes a NEST thermostat. The tech person will appreciate the Cat5 installation. There is a great walk in storage closet underneath the stairs ready to fit your snowboard, skis, bikes and more. There is also a large storage closet on the same floor for all the "stuff" that most of us collect. You can walk to restaurants bars, coffee shops, St Joe's and PSL's medical campuses or you can park your cars in the deeded/reserved, secure underground spaces. See this one today!

    This property is off market, which means it's not currently listed for sale or rent on Zillow. This may be different from what's available on other websites or public sources.

    Facts & features

    Interior

    Bedrooms & bathrooms
    • Bedrooms: 2
    • Bathrooms: 3
    • Full bathrooms: 2
    • 1/2 bathrooms: 1
    Heating
    • Forced air, Gas
    Cooling
    • Central
    Appliances
    • Included: Dishwasher, Garbage disposal, Range / Oven, Refrigerator
    Features
    • Eating Space / Kitchen, Open Floor Plan, Five Piece Bath, Master Bath, Master Suite, Security Entrance, Updated, Window Coverings, Pet Free, Smoke Free, Pantry, Foyer/Entry
    • Flooring: Tile, Hardwood
    Interior area
    • Total interior livable area: 1,592 sqft

    Property

    Parking
    • Total spaces: 2
    Features
    • Exterior features: Wood
    • Has view: Yes
    • View description: City
    Lot
    • Size: 865 Square Feet
    Details
    • Parcel number: 0235409128128

    Construction

    Type & style
    • Home type: Condo
    Condition
    • Year built: 2006

    Utilities & green energy

    • Sewer: Public
    • Water: Public

    Community & HOA

    HOA
    • Has HOA: Yes
    • Services included: Snow Removal, Exterior Maintenance w/ Roof, Insurance, Trash Removal, Water, Sewer, Common Area Grounds Maintenance, Storage
    • HOA fee: $577 monthly
    Location
    • Region: Denver

    Financial & listing details

    • Price per square foot: $347/sqft
    • Tax assessed value: $643,300
    • Annual tax amount: $3,054

    Price history

    DateEventPrice
    9/22/2018Sold$460,000-1.1%$289/sqft
    Source: Public Record Report a problem
    8/20/2018Pending sale$465,000$292/sqft
    Source: RE/MAX Cherry Creek #5636087 Report a problem
    8/17/2018Price change$465,000-4.1%$292/sqft
    Source: RE/MAX Cherry Creek #5636087 Report a problem
    7/17/2018Listed for sale$485,000+54%$305/sqft
    Source: RE/MAX Cherry Creek #5636087 Report a problem
    4/3/2012Sold$314,900-3.1%$198/sqft
    Source: Agent Provided Report a problem
    11/16/2011Listed for sale$324,900$204/sqft
    Source: prudential preferred real estate #1050091 Report a problem

    Public tax history

    YearProperty taxesTax assessment
    2024$3,054 +1.5%$39,410 -7.3%
    2023$3,010 +3.6%$42,510 +12.3%
    2022$2,906 +2.7%$37,850 -2.8%
    2021$2,831 +2.9%$38,940 +2.1%
    2020$2,751 -18.8%$38,145 -0.7%
    2019$3,389 $38,412 -12.3%
    2018$3,389 +0.3%$43,800
    2017$3,378 +27.3%$43,800 +29%
    2016$2,653 +14.2%$33,960
    2015$2,323 0%$33,960 +21.4%
    2014$2,324 -5.8%$27,970
    2013$2,468 +17.9%$27,970 -4.7%
    2012$2,094 $29,360
    Find assessor info on the county website

    Neighborhood: North Capitol Hill

    Nearby schools

    GreatSchools rating
    Schools provided by the listing agent
    • Elementary: Cole Arts And Science Academy
    • Middle: Wyatt
    • High: East
    • District: Denver 1

    Source: The MLS. This data may not be complete. We recommend contacting the local school district to confirm school assignments for this home.

    Get a cash offer in 3 minutes
    Find out how much your home could sell for in as little as 3 minutes with a no-obligation cash offer.
    Estimated market value
    $552,600
    Get a cash offer in 3 minutes
    Find out how much your home could sell for in as little as 3 minutes with a no-obligation cash offer.
    Estimated market value
    $552,600