Skip main navigation
Sold
  • Price Unknown

    1700 NE 68th Ter, Gladstone, MO 64118

    3beds
    2,185sqft
    Single Family Residence
    Built in 1966
    10,018 Square Feet Lot
    $366,000 Zestimate®
    $--/sqft
    $2,254 Estimated rent

    Home value

    $366,000

    $337,000 - $399,000

    $2,254/mo

    Zestimate® history
    Loading
    Loading...

    Owner options

    List your home for rent

    $2,254/mo

    Rent Zestimate®

    Find your next renter with Zillow Rental Manager. Plus, with online applications, you can quickly screen prospective tenants – for free.

    Learn more

    $2,254/mo

    Rent Zestimate®

    Refinance and save

    Refinancing to a lower rate could help reduce your monthly payments and save thousands over the life of the loan.

    See today's rates

    Explore your selling options

    Work with a Zillow partner agent

    Leverage their expertise and Zillow's premium Showcase listings to get your home seen by more buyers.

    Get started

    List with your own agent

    Get your home in front of millions of buyers by listing it on Zillow.

    Learn how to do it

    Sell it yourself

    Take full control of how buyers see your home on Zillow by listing For Sale by Owner (FSBO).

    List your home

    What's special

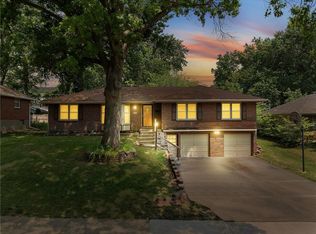
    Nestled in the heart of sought after Gladstone MO! This Bold Beautiful Brick Home is perfectly synced in a classically modern style, with thoughtful updates, and new additions. Newly refinished Original Hardwood flooring, Recently Renovated Primary En Suite Bath with an Onyx Tiled Shower and a New Vanity, Granite Countertops throughout, Newly Installed Garage Doors, Fresh Interior and Exterior Paint, New HVAC system, New Water Heater, and Newly added Insulation provide value and comfort to the home. The formal sitting with Stunning Large Bay Windows provide a perfect flexible space for a home office, reading room, or an additional lounge area for entertaining guests. Flowing perfectly is the formal dining area into the culinary kitchen offering up a chef's dream with stainless steel appliances, granite countertops, beautiful shaker cabinetry, and a large center island. The Hearth Room features an vaulted ceilings adorned with beautiful exposed wood beams, a timeless brick fireplace—perfect for cozy evenings in. Large bedrooms, closets, and main level living provide all the convenience. The finished lower level adds a substantial bonus living space with plush carpeted flooring, a second beautiful brick wood-burning fireplace, a Large Commercial Grade Vault, built-ins, large laundry space with a half bath, featuring a new vanity, and ceramic tile flooring. This Wonderful home combines all the modern updates with newly installed big ticket items to provide a peace of mind. Outside, enjoy a large entertainment patio, a fully fenced backyard, with a partial privacy portion, and a new outdoor shed. Do not want to miss this Gorgeous HOME!!

    Zillow last checked:

    Listing updated:

    Listed by:

    Penny Beatty 816-854-0350,

    Keller Williams KC North,

    MOJOKC Team 816-268-6068,

    Keller Williams KC North

    Bought with:

    Joshua Farrell, 2012015862

    Weichert, Realtors Welch & Co.

    Source: Heartland MLS as distributed by MLS GRID,MLS#: 2597253MLS Logo

    Facts & features

    Interior

    Bedrooms & bathrooms
    • Bedrooms: 3
    • Bathrooms: 3
    • Full bathrooms: 2
    • 1/2 bathrooms: 1
    Primary bedroom
    • Features: Ceiling Fan(s)
    • Level: First
    • Dimensions: 10 x 14
    Bedroom 2
    • Level: First
    • Dimensions: 13 x 12
    Bedroom 3
    • Features: Ceiling Fan(s)
    • Level: First
    • Dimensions: 12 x 9
    Bathroom 1
    • Features: Granite Counters
    • Level: Main
    • Dimensions: 4 x 9
    Bathroom 2
    • Features: Granite Counters, Shower Over Tub
    • Level: Main
    • Dimensions: 9 x 5
    Dining room
    • Level: First
    Family room
    • Features: Ceiling Fan(s), Fireplace
    • Level: First
    • Dimensions: 12 x 19
    Kitchen
    • Features: Granite Counters, Kitchen Island, Pantry
    • Level: First
    • Dimensions: 12 x 9
    Laundry
    • Features: Ceramic Tiles
    • Level: Basement
    Living room
    • Level: First
    • Dimensions: 21 x 11
    Recreation room
    • Features: Brick Floor, Built-in Features, Carpet, Ceramic Tiles
    • Level: Basement
    • Dimensions: 25 x 22
    Heating
    • Forced Air
    Cooling
    • Electric
    Appliances
    • Included: Dishwasher, Disposal, Microwave, Refrigerator, Stainless Steel Appliance(s)
    • Laundry: Laundry Room, Lower Level
    Features
    • Ceiling Fan(s), Custom Cabinets, Kitchen Island, Pantry, Stained Cabinets, Vaulted Ceiling(s)
    • Flooring: Carpet, Wood
    • Doors: Storm Door(s)
    • Windows: Storm Window(s), Wood Frames
    • Basement: Concrete,Daylight,Finished
    • Number of fireplaces: 2
    • Fireplace features: Basement, Family Room, Masonry, Wood Burning
    Interior area
    • Total structure area: 2,185
    • Total interior livable area: 2,185 sqft
    • Finished area above ground: 1,435
    • Finished area below ground: 750

    Property

    Parking
    • Total spaces: 2
    • Parking features: Garage Door Opener, Garage Faces Front
    • Garage spaces: 2
    Features
    • Patio & porch: Patio
    • Fencing: Partial
    Lot
    • Size: 10,018 Square Feet
    Details
    • Parcel number: 13615001417.00

    Construction

    Type & style
    • Home type: SingleFamily
    • Architectural style: Traditional
    • Property subtype: Single Family Residence
    Materials
    • Brick
    • Roof: Composition
    Condition
    • Year built: 1966

    Utilities & green energy

    • Sewer: Public Sewer
    • Water: Public

    Community & HOA

    Community
    • Security: Smoke Detector(s)
    • Subdivision: Northaven
    HOA
    • Has HOA: No
    Location
    • Region: Gladstone

    Financial & listing details

    • Tax assessed value: $44,040
    • Annual tax amount: $2,842
    • Date on market: 1/24/2026
    • Listing terms: Cash,Conventional,FHA,VA Loan
    • Ownership: Private

    Price history

    DateEventPrice
    6/4/2026Sold--
    Source: Heartland MLS as distributed by MLS GRID #2597253 Report a problem
    5/1/2026Pending sale$370,000$169/sqft
    Source: Heartland MLS as distributed by MLS GRID #2597253 Report a problem
    4/25/2026Price change$370,000-0.8%$169/sqft
    Source: Heartland MLS as distributed by MLS GRID #2597253 Report a problem
    4/2/2026Price change$373,000-0.5%$171/sqft
    Source: Heartland MLS as distributed by MLS GRID #2597253 Report a problem
    2/11/2026Price change$375,000-1.1%$172/sqft
    Source: Heartland MLS as distributed by MLS GRID #2597253 Report a problem
    1/24/2026Listed for sale$379,000+99.6%$173/sqft
    Source: Heartland MLS as distributed by MLS GRID #2597253 Report a problem
    10/21/2016Sold--
    Source: Heartland MLS as distributed by MLS GRID #2001567 Report a problem
    9/2/2016Pending sale$189,900$87/sqft
    Source: United Real Estate Kansas City #2001567 Report a problem
    7/12/2016Listed for sale$189,900+72.6%$87/sqft
    Source: United Real Estate Kansas City #2001567 Report a problem
    4/12/2016Listing removed$110,000$50/sqft
    Source: CENTURY 21 All-Pro #1968830 Report a problem
    3/23/2016Pending sale$110,000$50/sqft
    Source: CENTURY 21 All-Pro #1968830 Report a problem
    3/22/2016Listed for sale$110,000$50/sqft
    Source: CENTURY 21 All-Pro #1968830 Report a problem
    12/28/2015Pending sale$110,000$50/sqft
    Source: CENTURY 21 All-Pro #1968830 Report a problem
    12/11/2015Listed for sale$110,000-4.3%$50/sqft
    Source: Century 21 All-Pro #1968830 Report a problem
    11/2/2015Sold--
    Source: Public Record Report a problem
    8/13/2012Sold--
    Source: Heartland MLS as distributed by MLS GRID #1782914 Report a problem
    6/5/2012Price change$115,000-4.2%$53/sqft
    Source: RE/MAX Results #1782914 Report a problem
    3/9/2012Price change$120,000-11.1%$55/sqft
    Source: Reece and Nichols Realtors #1753989 Report a problem
    11/10/2011Listed for sale$135,000$62/sqft
    Source: Reece and Nichols Realtors #1753989 Report a problem

    Public tax history

    YearProperty taxesTax assessment
    2025$3,098 +9%$44,040 +12%
    2024$2,842 +0.6%$39,330
    2023$2,825 +12.8%$39,330 +16.4%
    2022$2,504 -0.1%$33,780
    2021$2,508 +0.4%$33,780 +10.3%
    2020$2,499 $30,630
    2019$2,499 +0.2%$30,630 +10.2%
    2018$2,494 +18.7%$27,800
    2017$2,102 $27,800 +11.9%
    2016$2,102 $24,850
    2015$2,102 0%$24,850 -8.5%
    2014$2,102 $27,170
    2013-- $27,170 -2.6%
    2012-- $27,890
    2011-- $27,890 +32.6%
    2010-- $21,030
    2009-- $21,030 -1.2%
    2007-- $21,280 +3.1%
    2006-- $20,650
    2005$1,354 $20,650 +1.8%
    2004-- $20,290
    2003-- $20,290 +9%
    2002-- $18,620 +0.8%
    2001-- $18,480
    Find assessor info on the county website

    Neighborhood: 64118

    Nearby schools

    GreatSchools rating
    Schools provided by the listing agent
    • Elementary: Meadowbrook
    • Middle: Antioch
    • High: Oak Park

    Source: Heartland MLS as distributed by MLS GRID. This data may not be complete. We recommend contacting the local school district to confirm school assignments for this home.

    Get a cash offer in 3 minutes
    Find out how much your home could sell for in as little as 3 minutes with a no-obligation cash offer.
    Estimated market value
    $366,000
    Get a cash offer in 3 minutes
    Find out how much your home could sell for in as little as 3 minutes with a no-obligation cash offer.
    Estimated market value
    $366,000