Warm and inviting traditional in an established Gresham neighborhood. Enjoy the peaceful feel of life at the end of a large cul-de-sac. Inside, the relaxed living room has a fireplace and darling window seat beneath the front bay window. Cheery kitchen offers a double-oven, skylights, and breakfast nook that opens to the back patio. Cozy sunken family room feels like its own separate floor with French doors out to the patio, laundry room, and half bathroom. Generous upper level with all four sunny bedrooms. Primary suite includes a large closet, bathroom with soaking tub and separate toilet room. With a few updates, new carpet, and a little love, this home could really shine. Fenced backyard with mature landscaping and plenty of space to enjoy the sunshine. Located near shopping, theaters, and restaurants, with great access to all the splendors of the Columbia River Gorge.
Sold
$475,000
1700 NW Towle Ct, Gresham, OR 97030
4beds
2,163sqft
Residential, Single Family Residence
Built in 1986
6,969 Square Feet Lot
$522,000 Zestimate®
$220/sqft
$3,120 Estimated rent
Home value
$522,000
$496,000 - $548,000
$3,120/mo
Zestimate® history
Owner options
List your home for rent
$3,120/mo
Rent Zestimate®
Find your next renter with Zillow Rental Manager. Plus, with online applications, you can quickly screen prospective tenants – for free.
$3,120/mo
Rent Zestimate®
Refinance and save
$3,168/mo
Est. payment
Refinancing to a lower rate could help reduce your monthly payments and save thousands over the life of the loan.
$3,168/mo
Est. payment
Explore your selling options
Work with a Zillow partner agent
Leverage their expertise and Zillow's premium Showcase listings to get your home seen by more buyers.
Get startedList with your own agent
Get your home in front of millions of buyers by listing it on Zillow.
Learn how to do itSell it yourself
Take full control of how buyers see your home on Zillow by listing For Sale by Owner (FSBO).
List your homeWhat's special
Fenced backyardGenerous upper levelCozy sunken family roomBreakfast nookFrench doorsLarge cul-de-sacSeparate toilet room
Zillow last checked:
Listing updated:
Listed by:
Beth Benner 503-819-2885,
Living Room Realty
Bought with:
Sarah Robey, 201228278
Keller Williams Realty Eugene and Springfield
Source: RMLS (OR),MLS#: 474979484
Facts & features
Interior
Bedrooms & bathrooms
- Bedrooms: 4
- Bathrooms: 3
- Full bathrooms: 2
- Partial bathrooms: 1
- Main level bathrooms: 1
Rooms
- Room types: Library, Bedroom 4, EatingArea, Bedroom 2, Bedroom 3, Dining Room, Family Room, Kitchen, Living Room, Primary Bedroom
Primary bedroom
- Features: Bathroom, Closet, Soaking Tub
- Level: Upper
- Area: 156
- Dimensions: 13 x 12
Bedroom 2
- Features: Closet
- Level: Upper
- Area: 110
- Dimensions: 10 x 11
Bedroom 3
- Features: Closet
- Level: Upper
- Area: 110
- Dimensions: 10 x 11
Bedroom 4
- Features: Closet
- Level: Upper
- Area: 90
- Dimensions: 10 x 9
Dining room
- Features: Bay Window, Deck
- Level: Main
- Area: 121
- Dimensions: 11 x 11
Family room
- Features: French Doors, Laminate Flooring
- Level: Lower
- Area: 336
- Dimensions: 21 x 16
Kitchen
- Features: Dishwasher, Exterior Entry, Microwave, Nook, Pantry, Builtin Oven
- Level: Main
- Area: 132
- Width: 12
Living room
- Features: Bay Window, Fireplace
- Level: Main
- Area: 240
- Dimensions: 15 x 16
Heating
- Forced Air, Fireplace(s)
Cooling
- Heat Pump
Appliances
- Included: Built In Oven, Built-In Range, Cooktop, Dishwasher, Disposal, Down Draft, Microwave, Water Purifier, Washer/Dryer, Electric Water Heater
- Laundry: Laundry Room
Features
- Ceiling Fan(s), Central Vacuum, Soaking Tub, Vaulted Ceiling(s), Closet, Nook, Pantry, Bathroom
- Flooring: Engineered Hardwood, Hardwood, Wall to Wall Carpet, Laminate
- Doors: French Doors
- Windows: Double Pane Windows, Vinyl Frames, Bay Window(s)
- Basement: Crawl Space
- Number of fireplaces: 1
Interior area
- Total structure area: 2,163
- Total interior livable area: 2,163 sqft
Property
Parking
- Total spaces: 2
- Parking features: Driveway, Garage Door Opener, Attached
- Attached garage spaces: 2
- Has uncovered spaces: Yes
Features
- Levels: Tri Level
- Stories: 3
- Patio & porch: Deck, Patio
- Exterior features: Garden, Yard, Exterior Entry
- Fencing: Fenced
Lot
- Size: 6,969 Square Feet
- Features: Cul-De-Sac, Level, Trees, Sprinkler, SqFt 7000 to 9999
Details
- Additional structures: Outbuilding, ToolShed
- Parcel number: R163079
Construction
Type & style
- Home type: SingleFamily
- Architectural style: Custom Style
- Property subtype: Residential, Single Family Residence
Materials
- Cedar, Lap Siding
- Roof: Composition
Condition
- Fixer
- New construction: No
- Year built: 1986
Utilities & green energy
- Sewer: Public Sewer
- Water: Public
Community & HOA
HOA
- Has HOA: No
Location
- Region: Gresham
Financial & listing details
- Price per square foot: $220/sqft
- Tax assessed value: $511,680
- Annual tax amount: $5,718
- Date on market: 4/24/2025
- Cumulative days on market: 13 days
- Listing terms: Cash,Conventional
Price history
| Date | Event | Price |
|---|---|---|
| 6/11/2025 | Sold | $475,000-5%$220/sqft |
Source:  RMLS (OR) #474979484 Report a problem RMLS (OR) #474979484 Report a problem | ||
| 5/8/2025 | Pending sale | $500,000$231/sqft |
Source: RMLS (OR) #474979484 Report a problem | ||
| 4/24/2025 | Listed for sale | $500,000+96.1%$231/sqft |
Source: RMLS (OR) #474979484 Report a problem | ||
| 8/7/2009 | Sold | $255,000+40.1%$118/sqft |
Source: Public Record Report a problem | ||
| 3/23/1998 | Sold | $182,000$84/sqft |
Source: Public Record Report a problem | ||
Public tax history
| Year | Property taxes | Tax assessment |
|---|---|---|
| 2025 | $5,973 +4.5% | $293,530 +3% |
| 2024 | $5,718 +9.8% | $284,990 +3% |
| 2023 | $5,209 +2.9% | $276,690 +3% |
| 2022 | $5,064 +2.6% | $268,640 +3% |
| 2021 | $4,936 +6.3% | $260,820 +3% |
| 2020 | $4,645 +2.7% | $253,230 +3% |
| 2019 | $4,523 | $245,860 +3% |
| 2018 | $4,523 +4.9% | $238,700 +3% |
| 2017 | $4,313 +18.2% | $231,750 +3% |
| 2016 | $3,648 | $225,000 +3% |
| 2015 | $3,648 +2.2% | $218,450 +3% |
| 2014 | $3,569 +7% | $212,090 +3% |
| 2013 | $3,335 +9% | $205,920 +5.8% |
| 2012 | $3,059 -2.3% | $194,560 -2.7% |
| 2011 | $3,133 -0.5% | $199,930 +2.9% |
| 2010 | $3,149 +2.5% | $194,360 +3% |
| 2009 | $3,071 +2.6% | $188,700 +3% |
| 2008 | $2,992 -2.4% | $183,210 +3% |
| 2007 | $3,067 +2.8% | $177,880 +3% |
| 2006 | $2,983 +4% | $172,700 +3% |
| 2005 | $2,868 +1.1% | $167,670 +3% |
| 2004 | $2,838 +3.9% | $162,790 +3% |
| 2003 | $2,730 +2.3% | $158,050 +3% |
| 2002 | $2,669 +8.6% | $153,450 +6.1% |
| 2000 | $2,457 +3.1% | $144,660 +3% |
| 1999 | $2,383 | $140,450 |
Find assessor info on the county website
Neighborhood: Northwest
Nearby homes
- $480,1003 bd3 ba1.7k sqft1711 NW Towle Ct, Gresham, OR 97030Off Market
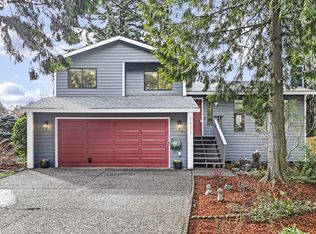
- $540,0003 bd3 ba2.1k sqft1720 NW Towle Ct, Gresham, OR 97030Sold
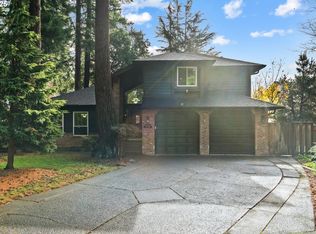
- $590,0005 bd3 ba2.4k sqft1673 NW Towle Ter, Gresham, OR 97030Sold
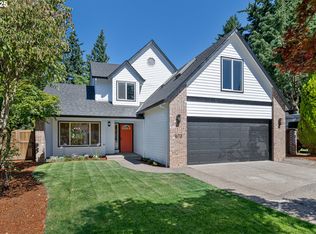
- $590,000-- bd2 ba2.4k sqft1673 NW Towle Ter, Gresham, OR 97030Sold
- $450,6003 bd2 ba1.5k sqft1731 NW Towle Ct, Gresham, OR 97030Off Market
- $409,9003 bd1 ba1.3k sqft1624 NW Angeline Ct, Gresham, OR 97030Off Market
- $--8 bd5 ba3.1k sqft1645 NW Towle Ter, Gresham, OR 97030Off Market
- $373,460-- bd2 ba1.8k sqft1690 NW Towle Ter, Gresham, OR 97030Off Market
Nearby schools
GreatSchools rating
- 3/10North Gresham Elementary SchoolGrades: K-5Distance: 0.6 mi
- 1/10Clear Creek Middle SchoolGrades: 6-8Distance: 1.1 mi
- 4/10Gresham High SchoolGrades: 9-12Distance: 0.9 mi
Schools provided by the listing agent
- Elementary: North Gresham
- Middle: Clear Creek
- High: Gresham
Source: RMLS (OR). This data may not be complete. We recommend contacting the local school district to confirm school assignments for this home.
Get a cash offer in 3 minutes
Find out how much your home could sell for in as little as 3 minutes with a no-obligation cash offer.
Estimated market value
$522,000
Get a cash offer in 3 minutes
Find out how much your home could sell for in as little as 3 minutes with a no-obligation cash offer.
Estimated market value
$522,000
- Oregon
- Multnomah County
- Gresham
- 97030
- Northwest
- 1700 NW Towle Ct
