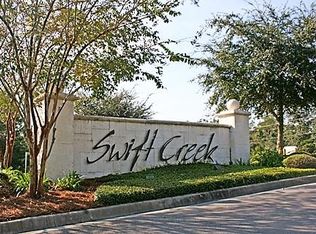
1700 Narrow Creek Cove is your forever home. Find it sitting proudly on a spacious corner lot in Niceville's ever-popular Swift Creek neighborhood giving timeless, stately curb appeal. This beautiful red brick two-story home features nearly 3900 square feet of perfectly proportioned and elegantly finished living space as well as a swoon-worthy enclosed pool and covered porch. Enter through custom double doors into a wide foyer with soaring ceilings. Take in the travertine flooring presented in a french pattern, the extensive molding and trim work, the plantation shutters, and the air of easy refinement. Throughout the main level, find 10' ceilings, 8' doors or cased openings, and either travertine or hardwood flooring for continuity and easy care. Graceful formal dining and living spaces are complimented by the casual family room and eating nook that surround the gourmet kitchen. Spacious and functional, the bespoke kitchen features abundant cabinetry, custom vent hood, 5-burner gas range with pot-filler, island with seating for 6, and counter space for days! Overlooking the patio and pool deck, the dining nook is large enough to accommodate formal or casual dining furniture. The cozy family room is accented by a gas fireplace. Exit the family room to find a convenient half bathroom as well as a stylish and highly functional laundry/utility room with granite-topped counter space for folding, upper and lower cabinets for storage, built-in ironing board, and the flexibility to hook up either a front or top-load washer! Don't miss the laundry chute!
Rounding out the main level is the primary bedroom suite characterized by quiet sophistication. The primary bath features a jetted tub, walk-in shower with 3 shower heads, double sink vanity with makeup area, 2 walk-in closets with organizers, and a dedicated water closet.
Make your way to the second level to locate three additional bedrooms, two full baths, and a dreamy media room. Additional bedrooms 1 and 2 share a truly inspired Jack and Jill bathroom! Each bedroom enjoys its own vanity and toilet as well as a walk-in closet while a shared bathtub/shower room connects the spaces. The 3rd additional bedroom is prepped to serve double duty with a stylish built-in desk and upper cabinets. A full bathroom located on the hall serves both the 3rd bedroom and the amazing media room. This is the stuff of dreams!!! Enjoy movies, sleepovers, game nights, and more in the second story media room!
Not to be overshadowed by the interior of the home is the fabulous back porch and pool area. Step out from the dining nook into a covered porch sporting a perfectly outfitted outdoor kitchen with beverage fridge, built-in gas grill and Big Green Egg ceramic grill. The oversized screen enclosure allows for abundant pool decking around the heated gunite pool.
Embrace Swift Creek's many amenities including a community pool, clubhouse, tennis and basketball courts, playground, pond, and nature trails. Enjoy a perfect central Niceville location that makes for an easy commute to Eglin, Hurlburt, Duke, 7th Group, and EOD ranges as well as convenient access to the 293 bypass leading to the white sand beaches, shopping, and entertainment found in Destin.
Call to make schedule your private viewing today!
Sold for $1,050,000
$1,050,000
1700 Narrow Creek Cv, Niceville, FL 32578
4beds
3,898sqft
Single Family Residence
Built in 2007
0.43 Acres Lot
$1,081,400 Zestimate®
$269/sqft
$4,779 Estimated rent
Home value
$1,081,400
$1.03M - $1.14M
$4,779/mo
Zestimate® history
Owner options
List your home for rent
$4,779/mo
Rent Zestimate®
Find your next renter with Zillow Rental Manager. Plus, with online applications, you can quickly screen prospective tenants – for free.
$4,779/mo
Rent Zestimate®
Refinance and save
$6,684/mo
Est. payment
Refinancing to a lower rate could help reduce your monthly payments and save thousands over the life of the loan.
$6,684/mo
Est. payment
Explore your selling options
Work with a Zillow partner agent
Leverage their expertise and Zillow's premium Showcase listings to get your home seen by more buyers.
Get startedList with your own agent
Get your home in front of millions of buyers by listing it on Zillow.
Learn how to do itSell it yourself
Take full control of how buyers see your home on Zillow by listing For Sale by Owner (FSBO).
List your homeWhat's special
Basketball courtsFrench patternCozy family roomGraceful formal diningPool deckWalk-in closetFabulous back porch
Zillow last checked:
Listing updated:
Listed by:
David Bryan McAliley 850-797-2436,
EXP Realty LLC,
Carli S Harman 850-218-5852,
EXP Realty LLC
Bought with:
Carli S Harman, 3288403
EXP Realty LLC
David Bryan McAliley, 3243625
EXP Realty LLC
Source: ECAOR,MLS#: 942353
Facts & features
Interior
Bedrooms & bathrooms
- Bedrooms: 4
- Bathrooms: 4
- Full bathrooms: 3
- 1/2 bathrooms: 1
Primary bedroom
- Level: First
- Area: 229.5 Square Feet
- Dimensions: 17 x 13.5
Bedroom
- Description: Front Corner Bedroom
- Level: Second
- Area: 175.5 Square Feet
- Dimensions: 13.5 x 13
Bedroom
- Description: Middle Bedroom
- Level: Second
- Area: 200 Square Feet
- Dimensions: 16 x 12.5
Bedroom
- Description: Bedroom with Built in Office Desk and Cabs
- Level: Second
- Area: 181.5 Square Feet
- Dimensions: 16.5 x 11
Dining area
- Level: First
- Area: 108 Square Feet
- Dimensions: 12 x 9
Dining room
- Level: First
- Area: 170.5 Square Feet
- Dimensions: 15.5 x 11
Family room
- Description: Open to Kitchen and Dining Area
- Level: First
- Area: 192 Square Feet
- Dimensions: 16 x 12
Other
- Level: Second
- Area: 418.5 Square Feet
- Dimensions: 27 x 15.5
Kitchen
- Level: First
- Area: 255 Square Feet
- Dimensions: 17 x 15
Living room
- Description: Separate from Great Room Area
- Level: First
- Area: 232.5 Square Feet
- Dimensions: 15.5 x 15
Other
- Description: Left Walk in Closet
- Level: First
- Area: 41.25 Square Feet
- Dimensions: 7.5 x 5.5
Other
- Description: Right Walk in Closet
- Level: First
- Area: 24.5 Square Feet
- Dimensions: 7 x 3.5
Utility room
- Description: Upper and Lower Cabs Sink and Laundry Chute
- Level: First
- Area: 80.75 Square Feet
- Dimensions: 9.5 x 8.5
Heating
- Heat Pump, Central, Natural Gas
Cooling
- Central Air, Ceiling Fan(s)
Appliances
- Included: Cooktop, Dishwasher, Disposal, Microwave, Range Hood, Refrigerator, Trash Compactor, Electric Water Heater
- Laundry: Washer/Dryer Hookup
Features
- Crown Molding, Vaulted Ceiling(s), Tray Ceiling(s), Kitchen Island, Recessed Lighting, Pantry, Shelving, Upgraded Media Wing, Woodwork Painted
- Flooring: Hardwood, Tile, Carpet
- Windows: Double Pane Windows, Plantation Shutters, Window Treatments
- Has fireplace: Yes
- Fireplace features: Gas
- Common walls with other units/homes: No Common Walls
Interior area
- Total structure area: 3,898
- Total interior livable area: 3,898 sqft
Property
Parking
- Total spaces: 2
- Parking features: Garage Door Opener, Garage
- Attached garage spaces: 2
Features
- Stories: 2
- Patio & porch: Covered
- Exterior features: Lawn Pump, Sprinkler System, Outdoor Kitchen, Rain Gutters
- Has private pool: Yes
- Pool features: Heated, In Ground, Gunite, Pool - Enclosed
- Fencing: Partial
Lot
- Size: 0.43 Acres
- Features: Corner Lot, Covenants, Cul-De-Sac, Curb & Gutter, Dead End, Easements, Level, Restrictions, Sidewalk
Details
- Parcel number: 051S22440500000230
- Zoning description: City, Deed Restrictions, Resid Single Family
Construction
Type & style
- Home type: SingleFamily
- Architectural style: Traditional
- Property subtype: Single Family Residence
Materials
- Frame, Brick, Siding Brick Some, Trim Aluminum, Trim Vinyl, Trim Wood
- Foundation: Slab
- Roof: Shingle,Roof Pitched
Condition
- Construction Complete
- New construction: No
- Year built: 2007
Utilities & green energy
- Water: Public
Green energy
- Energy efficient items: Doors
Community & HOA
Community
- Features: BBQ Pit/Grill, Community Room, Fishing, Pavillion/Gazebo, Picnic Area, Playground, Pool, Tennis Court(s)
- Security: Security System, Smoke Detector(s)
- Subdivision: SWIFT CREEK PH 5
HOA
- Has HOA: Yes
- Services included: Electricity, Maintenance Grounds, Management, Recreational Faclty
Location
- Region: Niceville
Financial & listing details
- Price per square foot: $269/sqft
- Tax assessed value: $761,271
- Annual tax amount: $9,105
- Date on market: 2/15/2024
- Road surface type: Paved
Price history
| Date | Event | Price |
|---|---|---|
| 3/15/2024 | Sold | $1,050,000-4.5%$269/sqft |
Source:  ECAOR #942353 Report a problem ECAOR #942353 Report a problem | ||
| 2/19/2024 | Pending sale | $1,100,000$282/sqft |
Source: ECAOR #942353 Report a problem | ||
| 2/15/2024 | Listed for sale | $1,100,000+22.4%$282/sqft |
Source: ECAOR #942353 Report a problem | ||
| 9/1/2021 | Sold | $899,000+28.4%$231/sqft |
Source: Public Record Report a problem | ||
| 10/7/2011 | Listing removed | $699,900$180/sqft |
Source: CENTURY 21 Wilson Minger Agency, Inc. #557451 Report a problem | ||
| 5/14/2011 | Listed for sale | $699,900$180/sqft |
Source: CENTURY 21 Wilson Minger Agency, Inc. #557451 Report a problem | ||
Public tax history
| Year | Property taxes | Tax assessment |
|---|---|---|
| 2025 | $9,824 +5.4% | $761,271 +1.6% |
| 2024 | $9,325 +2.4% | $749,608 +3% |
| 2023 | $9,106 +4.7% | $727,775 +3% |
| 2022 | $8,699 +60.7% | $706,578 +60.6% |
| 2021 | $5,414 +0.8% | $439,950 +1.4% |
| 2020 | $5,370 +1.2% | $433,876 +2.3% |
| 2019 | $5,307 +0.9% | $424,121 +1.9% |
| 2018 | $5,259 | $416,213 +2.1% |
| 2017 | $5,259 +0.6% | $407,652 +2.1% |
| 2016 | $5,227 +2.7% | $399,267 +0.7% |
| 2015 | $5,088 -1.9% | $396,492 +1.7% |
| 2014 | $5,188 | $389,740 +1.5% |
| 2013 | -- | $383,980 +1.7% |
| 2012 | -- | $377,561 +0.8% |
| 2011 | -- | $374,734 +1.5% |
| 2010 | -- | $369,196 +18.8% |
| 2009 | -- | $310,879 -24.2% |
| 2008 | -- | $410,010 +127.8% |
| 2007 | -- | $180,000 +24.1% |
| 2006 | -- | $145,000 +22.9% |
| 2005 | -- | $118,000 |
Find assessor info on the county website
Neighborhood: 32578
Nearby homes
- $1,003,4004 bd6 ba3.2k sqft1702 Narrow Creek Cv, Niceville, FL 32578Off Market

- $695,9930.47 Acres1801 Alaqua Creek Cv, Niceville, FL 32578Off Market
- $868,9004 bd3 ba2.7k sqft1803 Alaqua Creek Cv, Niceville, FL 32578Off Market
- $989,7004 bd4 ba3.3k sqft1701 Narrow Creek Cv, Niceville, FL 32578Off Market
- $1,051,4004 bd3 ba3k sqft1703 Narrow Creek Cv, Niceville, FL 32578Off Market
- $952,5600.57 Acres1704 Narrow Creek Cv, Niceville, FL 32578Off Market
- $909,0004 bd3 ba3.1k sqft1805 Alaqua Creek Cv, Niceville, FL 32578Off Market
- $1,174,2005 bd5 ba4.3k sqft1707 Narrow Creek Cv, Niceville, FL 32578Off Market
Nearby schools
GreatSchools rating
- 9/10Lula J. Edge Elementary SchoolGrades: PK-5Distance: 1.9 mi
- 9/10C. W. Ruckel Middle SchoolGrades: 6-8Distance: 0.8 mi
- 7/10Niceville Senior High SchoolGrades: 9-12Distance: 0.9 mi
Schools provided by the listing agent
- Elementary: Edge
- Middle: Ruckel
- High: Niceville
Source: ECAOR. This data may not be complete. We recommend contacting the local school district to confirm school assignments for this home.


Get pre-qualified for a loan
At Zillow Home Loans, we can pre-qualify you in as little as 5 minutes with no impact to your credit score.An equal housing lender. NMLS #10287.
Sell for more on Zillow
Get a Zillow Showcase℠ listing at no additional cost and you could sell for .
$1,081,400
2% more
+$21,628
With Zillow Showcase(estimated)
$1,103,028
- Florida
- Okaloosa County
- Niceville
- 32578
- 1700 Narrow Creek Cv
Nearby cities
Nearby zip codes
Other Niceville Topics
