Skip main navigation
Off market
  • $691,100

    1700 Oakview, Aubrey, TX 76227

    4beds
    2,662sqft
    Single Family Residence
    Built in 2022
    1 Acres Lot
    $691,100 Zestimate®
    $260/sqft
    $3,446 Estimated rent

    Home value

    $691,100

    $629,000 - $767,000

    $3,446/mo

    Zestimate® history
    Loading
    Loading...

    Owner options

    List your home for rent

    $3,446/mo

    Rent Zestimate®

    Find your next renter with Zillow Rental Manager. Plus, with online applications, you can quickly screen prospective tenants – for free.

    Learn more

    $3,446/mo

    Rent Zestimate®

    Refinance and save

    $4,862/mo

    Est. payment

    Refinancing to a lower rate could help reduce your monthly payments and save thousands over the life of the loan.

    See today's rates

    $4,862/mo

    Est. payment

    Explore your selling options

    Work with a Zillow partner agent

    Leverage their expertise and Zillow's premium Showcase listings to get your home seen by more buyers.

    Get started

    List with your own agent

    Get your home in front of millions of buyers by listing it on Zillow.

    Learn how to do it

    Sell it yourself

    Take full control of how buyers see your home on Zillow by listing For Sale by Owner (FSBO).

    List your home

    What's special

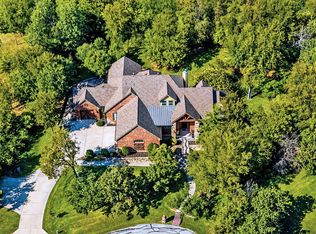
    Rare opportunity to own a new construction soft contemporary home off Lake Lewisville with no city taxes. This 1 story,4 bd,3 bth,3 car garage home designed with all things modern & luxurious highlights these features: black casement crank windows, metal roof, custom Walnut cabinetry, high end Champagne & Black fixtures, the spare bedroom has gym mat flooring, WIC & jack-n-jill bath. The great room features 20ft ceilings, Oak floors, fireplace accent wall & endless window views. Gourmet kitchen with 6 burner stove, side by side fridge & freezer, prep sink, walk in pantry & more. If you have an eye for design, you'll love the Ann Sachs unique green marble tile in bath 3. Nearby, privately situated bedroom 4 makes a great study with a glass door & WIC. Enjoy the ease of access to the utility room through the primary bath. The fully fenced b.yard looks out to an outdoor fireplace, lg yard, heavily treed back lot & space for a future shop. Renderings of a gorgeous geometric pool available.

    This property is off market, which means it's not currently listed for sale or rent on Zillow. This may be different from what's available on other websites or public sources.

    Zillow last checked:

    Listing updated:

    Listed by:

    Carissa Acker 0521741 940-484-9411,

    Keller Williams Realty 940-484-9411,

    Carol Milton 0624870 972-786-4320,

    Keller Williams Realty

    Bought with:

    Patti Winchester

    Briggs Freeman Sotheby's Int'l

    Source: NTREIS,MLS#: 20236477

    Facts & features

    Interior

    Bedrooms & bathrooms
    • Bedrooms: 4
    • Bathrooms: 3
    • Full bathrooms: 3
    Primary bedroom
    • Features: En Suite Bathroom, Walk-In Closet(s)
    • Level: First
    • Dimensions: 16 x 18
    Bedroom
    • Features: Linen Closet, Walk-In Closet(s)
    • Level: First
    • Dimensions: 12 x 14
    Bedroom
    • Level: First
    • Dimensions: 12 x 12
    Bedroom
    • Features: Split Bedrooms, Walk-In Closet(s)
    • Level: First
    • Dimensions: 11 x 13
    Primary bathroom
    • Features: Double Vanity, En Suite Bathroom, Granite Counters, Linen Closet, Split Bedrooms, Separate Shower, Walk-In Closet(s)
    • Level: First
    • Dimensions: 10 x 14
    Bathroom
    • Features: Double Vanity, En Suite Bathroom, Jack and Jill Bath, Stone Counters
    • Level: First
    • Dimensions: 6 x 13
    Bathroom
    • Features: Stone Counters, Separate Shower
    • Level: First
    • Dimensions: 5 x 10
    Dining room
    • Level: First
    • Dimensions: 8 x 10
    Kitchen
    • Features: Eat-in Kitchen, Kitchen Island, Pantry, Stone Counters, Sink, Walk-In Pantry
    • Level: First
    • Dimensions: 13 x 21
    Living room
    • Features: Fireplace
    • Level: First
    • Dimensions: 19 x 21
    Utility room
    • Features: Stone Counters, Utility Room, Utility Sink
    • Level: First
    • Dimensions: 9 x 13
    Heating
    • Central, ENERGY STAR Qualified Equipment, Heat Pump, Propane
    Cooling
    • Central Air, Ceiling Fan(s), Electric, ENERGY STAR Qualified Equipment, Multi Units
    Appliances
    • Included: Some Gas Appliances, Built-In Refrigerator, Convection Oven, Double Oven, Dishwasher, Electric Oven, Gas Cooktop, Disposal, Gas Water Heater, Ice Maker, Microwave, Plumbed For Gas, Tankless Water Heater, Vented Exhaust Fan
    • Laundry: Washer Hookup, Electric Dryer Hookup, Laundry in Utility Room, Stacked
    Features
    • Wet Bar, Built-in Features, Decorative/Designer Lighting Fixtures, Double Vanity, Eat-in Kitchen, Granite Counters, Kitchen Island, Open Floorplan, Pantry, Vaulted Ceiling(s), Walk-In Closet(s), Wired for Sound
    • Flooring: Carpet, Ceramic Tile, Wood
    • Has basement: No
    • Number of fireplaces: 2
    • Fireplace features: Blower Fan, Gas, Gas Starter, Great Room, Living Room, Outside, Propane, Raised Hearth, Stone, Wood Burning
    Interior area
    • Total interior livable area: 2,662 sqft

    Property

    Parking
    • Total spaces: 3
    • Parking features: Concrete, Door-Multi, Door-Single, Driveway, Garage, Garage Door Opener, Other, Garage Faces Side
    • Attached garage spaces: 3
    • Has uncovered spaces: Yes
    Features
    • Levels: One
    • Stories: 1
    • Patio & porch: Front Porch, Patio, Covered
    • Exterior features: Gas Grill, Lighting, Rain Gutters
    • Pool features: None
    • Fencing: Chain Link,Wrought Iron
    • Has view: Yes
    • View description: Water
    • Has water view: Yes
    • Water view: Water
    • Body of water: Lewisville
    Lot
    • Size: 1 Acres
    • Features: Acreage, Back Yard, Cleared, Cul-De-Sac, Interior Lot, Lawn, Landscaped, Native Plants, Many Trees, Sloped, Sprinkler System
    • Residential vegetation: Brush
    Details
    • Parcel number: R187283

    Construction

    Type & style
    • Home type: SingleFamily
    • Architectural style: Contemporary/Modern,Detached
    • Property subtype: Single Family Residence
    Materials
    • Brick, Rock, Stone
    • Foundation: Other, Slab
    • Roof: Metal
    Condition
    • New construction: Yes
    • Year built: 2022

    Utilities & green energy

    • Sewer: Aerobic Septic
    • Water: Community/Coop
    • Utilities for property: Electricity Available, Propane, Septic Available, Separate Meters, Water Available
    Green energy
    • Water conservation: Water-Smart Landscaping

    Community & neighborhood

    Security
    • Security features: Security System, Carbon Monoxide Detector(s), Fire Alarm, Smoke Detector(s)
    Community
    • Community features: Other, Playground, Park, Tennis Court(s), Trails/Paths
    Location
    • Region: Aubrey
    • Subdivision: Oak Shores Ph 2

    HOA & financial

    HOA
    • Has HOA: Yes
    • HOA fee: $350 annually
    • Services included: All Facilities, Association Management, Maintenance Grounds
    • Association name: Lake Lewisville's Oak Shores POA
    • Association phone: 940-440-0084

    Other

    Other facts
    • Listing terms: Cash,Conventional,FHA,USDA Loan,VA Loan

    Price history

    DateEventPrice
    4/10/2023Sold--
    Source: NTREIS #20236477 Report a problem
    1/31/2023Pending sale$850,000$319/sqft
    Source: NTREIS #20236477 Report a problem
    1/24/2023Contingent$850,000$319/sqft
    Source: NTREIS #20236477 Report a problem
    1/19/2023Listed for sale$850,000$319/sqft
    Source: NTREIS #20236477 Report a problem

    Public tax history

    Tax history is unavailable.

    Neighborhood: 76227

    Nearby schools

    GreatSchools rating
    Schools provided by the listing agent
    • Elementary: Providence
    • Middle: Rodriguez
    • High: Ray Braswell
    • District: Denton ISD

    Source: NTREIS. This data may not be complete. We recommend contacting the local school district to confirm school assignments for this home.

    Get a cash offer in 3 minutes
    Find out how much your home could sell for in as little as 3 minutes with a no-obligation cash offer.
    Estimated market value
    $691,100
    Get a cash offer in 3 minutes
    Find out how much your home could sell for in as little as 3 minutes with a no-obligation cash offer.
    Estimated market value
    $691,100