RENOVATED RANCH located on VERY private driveway with HUGE (100'x200') LOT. Single floor living house with 3 bedrooms and 2 bathrooms. Large living room upfront and open concept kitchen and dining room. Plenty of space for dining room table. Kitchen boasts Granite countertops, brand-new stainless-steel dishwasher, microwave, and stove. Heading down the hallway is a full bathroom with tub/shower combo, 3 spacious bedrooms including the Primary bedroom. Primary bedroom has ensuite bathroom with a stand-up shower. Washer and dryer ready for hookup. House features ALL new carpet in bedrooms and living room, Luxury Vinyl Plank in kitchen, dining room and bathrooms. House has been freshly painted and READY for new owner to move in. Looking for a large backyard? This is a MUST see! More than enough space for adding a detached garage, in-ground pool, or outdoor entertainment area. Don’t miss out on this GEM! Since the owner JUST graded the backyard and grass hasn't started to fill in yet. The exterior photos have been enhanced with virtual grass to show what it will look like. Schedule your tour today. House is located at the end of 5th street. Drive all the way down to the end and the house is on the left.
Sold for $307,000
$307,000
1700 Ogden Ave, Upper Chichester, PA 19061
3beds
1,144sqft
Single Family Residence
Built in 1994
0.46 Acres Lot
$348,800 Zestimate®
$268/sqft
$2,292 Estimated rent
Home value
$348,800
$331,000 - $366,000
$2,292/mo
Zestimate® history
Owner options
List your home for rent
$2,292/mo
Rent Zestimate®
Find your next renter with Zillow Rental Manager. Plus, with online applications, you can quickly screen prospective tenants – for free.
$2,292/mo
Rent Zestimate®
Refinance and save
$2,126/mo
Est. payment
Refinancing to a lower rate could help reduce your monthly payments and save thousands over the life of the loan.
$2,126/mo
Est. payment
Explore your selling options
Work with a Zillow partner agent
Leverage their expertise and Zillow's premium Showcase listings to get your home seen by more buyers.
Get startedList with your own agent
Get your home in front of millions of buyers by listing it on Zillow.
Learn how to do itSell it yourself
Take full control of how buyers see your home on Zillow by listing For Sale by Owner (FSBO).
List your homeWhat's special
Large backyardFreshly paintedNew carpetOpen concept kitchenGranite countertopsEnsuite bathroomDetached garage
Zillow last checked:
Listing updated:
Listed by:
CARL FRAMPTON 302-236-8526,
Compass
Bought with:
Jessa Bernstein, RS350452
Compass RE
Source: Bright MLS,MLS#: PADE2052978
Facts & features
Interior
Bedrooms & bathrooms
- Bedrooms: 3
- Bathrooms: 2
- Full bathrooms: 2
- Main level bathrooms: 2
- Main level bedrooms: 3
Basement
- Area: 0
Heating
- Baseboard, Electric
Cooling
- Central Air, Electric
Appliances
- Included: Dishwasher, Microwave, Oven/Range - Electric, Electric Water Heater
- Laundry: Hookup
Features
- Combination Kitchen/Dining
- Flooring: Carpet, Luxury Vinyl
- Has basement: No
- Has fireplace: No
Interior area
- Total structure area: 1,144
- Total interior livable area: 1,144 sqft
- Finished area above ground: 1,144
- Finished area below ground: 0
Property
Parking
- Total spaces: 4
- Parking features: Driveway
- Uncovered spaces: 4
Accessibility
- Accessibility features: None
Features
- Levels: One
- Stories: 1
- Pool features: None
Lot
- Size: 0.46 Acres
- Dimensions: 100.00 x 200.00
Details
- Additional structures: Above Grade, Below Grade
- Parcel number: 09000256602
- Zoning: RES
- Special conditions: Standard
Construction
Type & style
- Home type: SingleFamily
- Architectural style: Ranch/Rambler
- Property subtype: Single Family Residence
Materials
- Vinyl Siding
- Foundation: Crawl Space
Condition
- New construction: No
- Year built: 1994
Utilities & green energy
- Sewer: Public Sewer
- Water: Well
Community & HOA
Community
- Subdivision: None Available
HOA
- Has HOA: No
Location
- Region: Upper Chichester
- Municipality: UPPER CHICHESTER TWP
Financial & listing details
- Price per square foot: $268/sqft
- Tax assessed value: $148,970
- Annual tax amount: $4,673
- Date on market: 9/6/2023
- Listing agreement: Exclusive Right To Sell
- Ownership: Fee Simple
Price history
| Date | Event | Price |
|---|---|---|
| 10/24/2023 | Sold | $307,000+2.4%$268/sqft |
Source:  Bright MLS #PADE2052978 Report a problem Bright MLS #PADE2052978 Report a problem | ||
| 9/29/2023 | Pending sale | $299,900$262/sqft |
Source: Bright MLS #PADE2052978 Report a problem | ||
| 9/12/2023 | Contingent | $299,900$262/sqft |
Source: Bright MLS #PADE2052978 Report a problem | ||
| 9/6/2023 | Listed for sale | $299,900+265.7%$262/sqft |
Source: Bright MLS #PADE2052978 Report a problem | ||
| 7/11/2023 | Sold | $82,000$72/sqft |
Source: Public Record Report a problem | ||
Public tax history
| Year | Property taxes | Tax assessment |
|---|---|---|
| 2025 | $5,057 +2.2% | $148,970 |
| 2024 | $4,949 +3.3% | $148,970 |
| 2023 | $4,791 +2.5% | $148,970 |
| 2022 | $4,674 | $148,970 |
| 2021 | $4,674 +808.4% | $148,970 +58.1% |
| 2020 | $515 -89.2% | $94,220 |
| 2019 | $4,750 -0.3% | $94,220 |
| 2018 | $4,764 +802.9% | $94,220 |
| 2017 | $528 | $94,220 |
| 2016 | $528 | $94,220 |
| 2015 | $528 | $94,220 |
| 2014 | $528 +2.8% | $94,220 |
| 2013 | $513 +2.8% | $94,220 |
| 2012 | $499 +2.3% | $94,220 |
| 2011 | $488 | $94,220 |
| 2010 | $488 +7.5% | $94,220 |
| 2009 | $454 +2% | $94,220 |
| 2008 | $445 +6.1% | $94,220 |
| 2007 | $419 | $94,220 |
| 2006 | $419 | $94,220 |
| 2005 | $419 | $94,220 |
| 2004 | $419 +8.5% | $94,220 |
| 2003 | $386 +7.9% | $94,220 |
| 2002 | $358 | $94,220 |
| 2000 | $358 | $94,220 |
Find assessor info on the county website
Neighborhood: Boothwyn
Nearby homes
- $300,0003 bd1 ba1k sqft2840 3rd Ave, Upper Chichester, PA 19061Sold

- $321,7003 bd1 ba1.4k sqft2834 3rd Ave, Upper Chichester, PA 19061Off Market
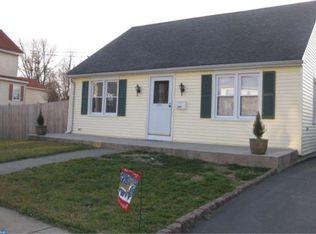
- $432,9003 bd1 ba1.6k sqft1617 Ogden Ave, Upper Chichester, PA 19061Off Market
- $--2 bd1 ba600 sqft2837 3rd Ave APT B, Marcus Hook, PA 19061Off Market
- $2,500-- bd-- ba-- sqftThird St, North east, MD 21901Off Market
- $613,6007 bd4 ba3.5k sqft2938-2940 3rd Ave, Marcus Hook, PA 19061Off Market
- $611,3007 bd4 ba3.5k sqft2934-2936 3rd Ave, Marcus Hook, PA 19061Off Market
- $641,9007 bd4 ba3.5k sqft2930 Chichester Rd, Upper Chichester, PA 19061Off Market
Nearby schools
GreatSchools rating
- 6/10Chichester Middle SchoolGrades: 5-8Distance: 0.5 mi
- 4/10Chichester Senior High SchoolGrades: 9-12Distance: 0.5 mi
- 6/10Hilltop El SchoolGrades: K-4Distance: 1.3 mi
Schools provided by the listing agent
- District: Chichester
Source: Bright MLS. This data may not be complete. We recommend contacting the local school district to confirm school assignments for this home.
Get a cash offer in 3 minutes
Find out how much your home could sell for in as little as 3 minutes with a no-obligation cash offer.
Estimated market value
$348,800
Get a cash offer in 3 minutes
Find out how much your home could sell for in as little as 3 minutes with a no-obligation cash offer.
Estimated market value
$348,800
- Pennsylvania
- Delaware County
- Marcus Hook
- 19061
- Boothwyn
- 1700 Ogden Ave
Nearby cities
Nearby neighborhoods
Nearby zip codes
Other Marcus Hook Topics
