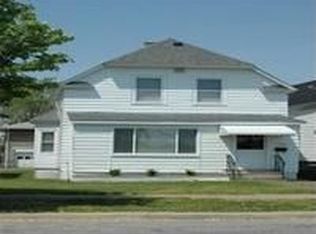
Location, Location, Location! Come check out this 3 bedroom, 1 bath home with views of Lake Michigan and within walking distance to all that Whiting has to offer. Whiting Schools grades K-12 are just across the street, a historic Andrew Carnegy library is across the street, City of Whiting and Little League fields are you guessed it...across the street. Just a short walk gets you to Whihala Beach at Lake Michigan and the beautiful Whiting Park with a fishing pier, boat launch, several gazebos and a waters edge promenade; for strolling or just enjoying the views. Just a short walk up Oliver gets you to beautiful uptown Whiting where you can enjoy the many eateries and unique shops along 119th Street. Also on the tree lined 119th St, you'll find the Whiting Post Office, several banks and benches to sit and enjoy the day. The home features an attached oversized garage with door opener, walk up storage above and access to a rooftop deck, a huge walk up attic and a full unfinished basement. This home has tons of potential but needs someone to show it the TLC it deserves. This is an Estate Sale; the home is sold AS IS.
Active
$175,000
1700 Oliver St, Whiting, IN 46394
3beds
1,056sqft
Single Family Residence
Built in 1900
4,482 Square Feet Lot
$176,900 Zestimate®
$166/sqft
$-- HOA
What's special
Full unfinished basementHuge walk up atticViews of lake michigan
- 10 hours
- 314
- 26
Zillow last checked:
Listing updated:
Listed by:
Nancy Stolman,
RE/MAX Realty Associates 219-922-8400
Source: NIRA as distributed by MLS GRID,MLS#: 844554
Facts & features
Interior
Bedrooms & bathrooms
- Bedrooms: 3
- Bathrooms: 1
- Full bathrooms: 1
Rooms
- Room types: Bedroom 2, Primary Bedroom, Living Room, Kitchen, Dining Room, Bedroom 3
Primary bedroom
- Level: Main
- Area: 99.99
- Dimensions: 11.11 x 9.0
Bedroom 2
- Level: Main
- Area: 92.92
- Dimensions: 10.1 x 9.2
Bedroom 3
- Level: Main
- Area: 92.7
- Dimensions: 10.3 x 9.0
Dining room
- Level: Main
- Area: 148.03
- Dimensions: 13.1 x 11.3
Kitchen
- Level: Main
- Area: 126.56
- Dimensions: 11.3 x 11.2
Living room
- Description: + a 6.2 x5.8 reading nook or office area.
- Level: Main
- Area: 154.81
- Dimensions: 13.7 x 11.3
Sunroom
- Description: Enclosed front porch with French Doors to living room.
- Level: Main
- Area: 115.14
- Dimensions: 20.2 x 5.7
Heating
- Forced Air, Natural Gas
Appliances
- Included: Built-In Gas Range, Range Hood, Refrigerator, Gas Water Heater
- Laundry: Lower Level
Features
- High Ceilings, Laminate Counters
- Basement: Full,Walk-Out Access,Unfinished
- Has fireplace: No
Interior area
- Total structure area: 1,056
- Total interior livable area: 1,056 sqft
- Finished area above ground: 1,056
Property
Parking
- Total spaces: 2.5
- Parking features: Attached, Oversized, Garage Faces Side, Driveway, Concrete, Garage Door Opener
- Attached garage spaces: 2.5
- Has uncovered spaces: Yes
Features
- Levels: One
- Patio & porch: Enclosed, Front Porch
- Pool features: None
- Has view: Yes
- View description: Neighborhood, Park/Greenbelt
Lot
- Size: 4,482 Square Feet
- Features: Corner Lot, Front Yard
Details
- Parcel number: 450307226035000025
- Special conditions: None
Construction
Type & style
- Home type: SingleFamily
- Property subtype: Single Family Residence
Condition
- Fixer
- New construction: No
- Year built: 1900
Utilities & green energy
- Sewer: Public Sewer
- Water: Public
- Utilities for property: Electricity Connected, Water Connected, Sewer Connected, Natural Gas Connected
Community & HOA
Community
- Subdivision: Sheridan Park Add
HOA
- Has HOA: No
Location
- Region: Whiting
Financial & listing details
- Price per square foot: $166/sqft
- Tax assessed value: $214,500
- Annual tax amount: $4,290
- Date on market: 8/30/2026
- Listing agreement: Exclusive Right To Sell
- Listing terms: Cash
Estimated market value
$176,900
$136,000 - $216,000
$1,756/mo
Price history
| Date | Event | Price |
|---|---|---|
| 8/30/2026 | Listed for sale | $175,000$166/sqft |
Source: | ||
Public tax history
| Year | Property taxes | Tax assessment |
|---|---|---|
| 2025 | $999 +2% | $214,500 +13.7% |
| 2024 | $980 +2% | $188,700 +5.7% |
| 2023 | $960 +2% | $178,600 +10.4% |
| 2022 | $942 +2% | $161,800 +14.6% |
| 2021 | $923 +2% | $141,200 +2.1% |
| 2020 | $905 +2% | $138,300 +6.2% |
| 2019 | $887 +2% | $130,200 +9.5% |
| 2018 | $870 +4% | $118,900 +4% |
| 2017 | $836 | $114,300 +6.7% |
| 2016 | $836 -1.7% | $107,100 +1.9% |
| 2014 | $851 +2% | $105,100 -0.2% |
| 2013 | $834 +1.5% | $105,300 +4.4% |
| 2012 | $822 -24.5% | $100,900 -9.6% |
| 2011 | $1,089 -0.6% | $111,600 |
| 2010 | $1,095 | $111,600 -15.1% |
| 2009 | -- | $131,500 +6% |
| 2007 | -- | $124,100 +20.1% |
| 2006 | -- | $103,300 |
| 2005 | -- | $103,300 |
| 2004 | -- | $103,300 +775.4% |
| 2003 | -- | $11,800 |
| 2002 | -- | $11,800 +199.5% |
| 2001 | -- | $3,940 |
Find assessor info on the county website
Monthly payment
Est. payment
Payment breakdown
Explore the cost of this home by adjusting the details. Changes won't be saved.Climate risks
Neighborhood: 46394
Nearby schools
Schools provided by the listing agent
- Elementary: Nathan Hale Elementary School
- Middle: Whiting Middle School
- High: Whiting High School
Source: NIRA as distributed by MLS GRID. This data may not be complete. We recommend contacting the local school district to confirm school assignments for this home.