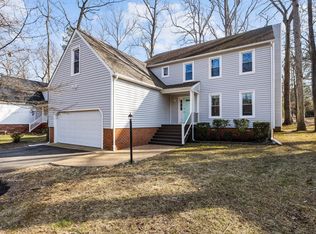
Welcome to 1700 Otterdale Rd! This charming Tri-level in Midlothian brings the perfect blend of location, privacy and space. Tucked back from the road on 1.6 acres this home is its own little retreat, with a fenced in backyard area and huge Florida room with walls of sliding glass windows. The foyer welcomes you with slate floors and leads you to the first living room which is perfect for a more formal sitting area/library or an office. Continue into the wide open eat-in kitchen area where you can cook and dine all in one space. This kitchen has been updated with painted cabinetry, tile backsplash and upgraded Bosch and GE appliances. The Florida room is directly off the kitchen and has been the real highlight of this home. The perfect blend of indoor/outdoor space. Step right onto the large deck, great for grilling and overlooking your backyard. Upstairs you'll find 3 bedrooms, full bathroom and a walk up attic. Downstairs is a large family room with a wood burning fireplace as well as another bathroom and laundry area. Four minutes to Westchester Commons, easy access to 288, 76, and great shopping and dining throughout Midlothian and Chesterfield!
Looking for a month to month lease OR a 6 month lease. Renter pays for utilities, no smoking.
House for rent
Single family residence
Available now
Cats, dogs OK
Air conditioner, central air
In unit laundry
Off street parking
Baseboard, fireplace, heat pump
What's special
- 3 days |
- -- |
- -- |
Zillow last checked:
Listing updated:
Travel times
Facts & features
Interior
Bedrooms & bathrooms
- Bedrooms: 3
- Bathrooms: 2
- Full bathrooms: 2
Heating
- Baseboard, Fireplace, Heat Pump
Cooling
- Air Conditioner, Central Air
Appliances
- Included: Dishwasher, Dryer, Freezer, Oven, Refrigerator, Washer
- Laundry: In Unit
Features
- Flooring: Carpet, Hardwood, Tile
- Has fireplace: Yes
Interior area
- Total interior livable area: 2,115 sqft
Property
Parking
- Parking features: Off Street
- Details: Contact manager
Features
- Patio & porch: Deck, Patio
- Exterior features: Florida Room, Trampoline
- Fencing: Fenced Yard
Details
- Parcel number: 717698603800000
Construction
Type & style
- Home type: SingleFamily
- Property subtype: Single Family Residence
Materials
- Brick, Drywall, Frame, Vinyl Siding
Condition
- Year built: 1974
Community & HOA
Location
- Region: Midlothian
Financial & listing details
- Lease term: 1 Year
Nearby apartments for rent

Price history
| Date | Event | Price |
|---|---|---|
| 10/14/2026 | Price change | $2,300+2.2%$1/sqft |
Source: Zillow Rentals Report a problem | ||
| 10/13/2026 | Listing removed | $399,950$189/sqft |
Source:  CVRMLS #2623324 Report a problem CVRMLS #2623324 Report a problem | ||
| 10/12/2026 | Listed for rent | $2,250$1/sqft |
Source: Zillow Rentals Report a problem | ||
| 9/22/2026 | Price change | $399,950-3.6%$189/sqft |
Source: CVRMLS #2623324 Report a problem | ||
| 9/11/2026 | Price change | $414,950-1.2%$196/sqft |
Source: CVRMLS #2623324 Report a problem | ||
| 8/27/2026 | Listed for sale | $419,950+23.5%$199/sqft |
Source: CVRMLS #2623324 Report a problem | ||
| 3/23/2022 | Sold | $340,000+0%$161/sqft |
Source: CVRMLS #2203525 Report a problem | ||
| 2/20/2022 | Pending sale | $339,950$161/sqft |
Source: CVRMLS #2203525 Report a problem | ||
| 2/17/2022 | Listed for sale | $339,950+35.5%$161/sqft |
Source: CVRMLS #2203525 Report a problem | ||
| 6/25/2007 | Sold | $250,950$119/sqft |
Source: Public Record Report a problem | ||