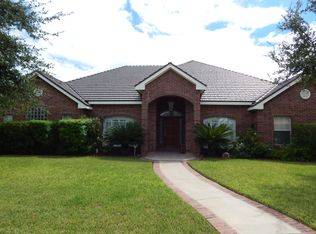
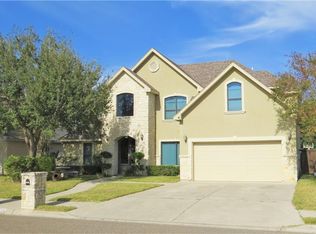
This 3,000 square foot residence was architecturally designed and built by a local architect to encompass the Texas Hill Country style and materials inside and out. On the exterior the style is expressed through its authentic Texas Hill Country limestone quarry stone, high sloped standing seam metal roof, front and rear porches, and batten board siding. The style is incorporated throughout the interior with the wood style floors, gabbled ceilings, stone accents and fireplace. Millwork and wood trim also maintain the design intent and style which is consistent throughout. Interior spaces include a large den adjacent to the dining space and large open kitchen. There is a large master bedroom and bath, with two bedrooms nearby. Unique spaces include a 500 square foot bonus room on the second floor, which can serve as additional sleeping quarters, and a large office space near the front entrance. For vehicle storage, the home includes a large two car/truck garage with good storage space.
This property is not currently displayed as for sale or rent on Zillow. This may be different from what's on other websites or public sources.