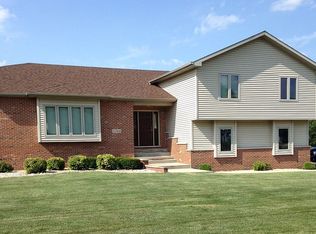
Spectacular 4 bedroom, 3.5 bath open floor plan concept home with 2 fireplaces, and professional landscaping with numerous high-end amenities inside and out. First floor master bedroom with en suite featuring large walk-in closet. Beautiful open oak staircase leads to three additional bedrooms upstairs with separate full bathroom, balcony, and elongated stairway off great room. Black wrought iron twist basket balusters with solid wood handrailing with finials that spirals at the bottom. Large two-story 18 x 16 great room with 15-ft ceilings, newer carpet and beautiful floor-to-ceiling custom brick wood-burning fireplace with gas starter and curved stone extension step-up hearth and solid oak mantel. Enormous double floor-to-ceiling Pella windows with built-in blind and casement screens, showcasing the fireplace. Custom in-laid wood flooring in 12-ft high entry with arched doorways, formal dining room with tray ceiling and built-in set back for hutch. Solid oak 6-panel doors throughout. Wet-bar in center of first floor with fully functioning bar sink and open-view solid wood cabinets. Double French doors with transom lead into full-sized 11 x 15 home office with 10-ft ceilings, built-in cabinetry and shelving with large Pella casement windows and screens. Custom designer solid wood maple kitchen cabinetry with adjustable shelving and concealed hinges with 1-inch thick granite countertops and backsplash all throughout spacious kitchen. Built-in dishwasher, garbage, and recycling bins with wood appliance panel fronts. Huge island with storage all the way around, including pop-up mixer appliance station that elevates from inside cabinet. Large cabinet cookery drawers, and extra touches for slide-in bakery items above the built-in stove. Large pantry with slide out solid wood shelving; built-in spice drawer, and built-in desk with file drawers. Electric cooktop with matching built-in microwave above. Large Pella sliding glass patio doors with built-in blinds leading out to the oversized maintenance-free Trex deck with two-levels for entertaining. Main floor laundry room off back entry with wash sink. Exquisite 4-room Master Bedroom suite with enormous 14 x 15 bedroom and Master Bath en suite that boasts a large walk-in closet, private toilet, custom built-in cabinetry, skylight, and tile flooring. Oversized corner shower with custom tile and multiple Moen spray jets, and a large corner hot tub jetted spa. Large bay casement window in bedroom with window seating, built-in Pella louver blinds and screens, along with beautiful decorated tray ceiling. Huge 58 x 50 finished basement (adding another 1,800 sq foot of living area) that boasts new carpeting, large full bathroom with shower, a maintenance/storage room, a separate large storage area with built-in shelving and workroom, and huge bar and kitchenette with custom solid wood cabinetry with all the high-end perks of corner lazy susan pull-out, built-in bar tv area, and built-in areas for microwaves and wine/beverage coolers, complete with mirrored bar glass shelving and granite countertops. Family room area comes with custom pre-wired in-ceiling surround sound, built-in electronics cabinet, and gas fireplace with built-in TV area. Oversized 3-car attached garage with extra storage. Additional maintenance shed for lawn equipment, outdoor furniture storage, and extra-curricular vehicles. New water heater. Beautiful stamped colored concrete driveway with parking for 5 additional vehicles. $292,500. Please call 815.252.3710 with questions or to request a showing.
This property is not currently displayed as for sale or rent on Zillow. This may be different from what's on other websites or public sources.