Skip main navigation
Sold for $3,500,000
  • $3,500,000

    1700 Pine Knoll Dr, Belmont, CA 94002

    4beds
    2,287sqft
    Single Family Residence, Residential
    Built in 1945
    0.35 Acres Lot
    $3,550,700 Zestimate®
    $1,530/sqft
    $7,389 Estimated rent

    Home value

    $3,550,700

    $3.23M - $3.91M

    $7,389/mo

    Zestimate® history
    Loading
    Loading...

    Owner options

    List your home for rent

    $7,389/mo

    Rent Zestimate®

    Find your next renter with Zillow Rental Manager. Plus, with online applications, you can quickly screen prospective tenants – for free.

    Learn more

    $7,389/mo

    Rent Zestimate®

    Refinance and save

    $21,995/mo

    Est. payment

    Refinancing to a lower rate could help reduce your monthly payments and save thousands over the life of the loan.

    See today's rates

    $21,995/mo

    Est. payment

    Explore your selling options

    Work with a Zillow partner agent

    Leverage their expertise and Zillow's premium Showcase listings to get your home seen by more buyers.

    Get started

    List with your own agent

    Get your home in front of millions of buyers by listing it on Zillow.

    Learn how to do it

    Sell it yourself

    Take full control of how buyers see your home on Zillow by listing For Sale by Owner (FSBO).

    List your home

    What's special

    Mature landscapingBeautifully updated main residencePrivate gateHidden retreatLarge islandAbundant natural lightDetached office cottage
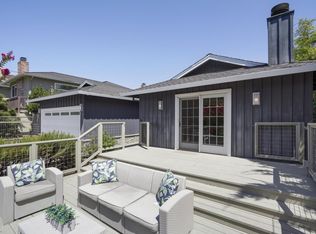
    Hidden behind a private gate at the end of a long, tree-lined driveway, this Belmont Country Club estate offers a rare blend of privacy, sophistication & indoor-outdoor living. Set on a lush, fully fenced & gated parcel, the property features a beautifully updated main residence, a full in-law studio with a full bathroom & a detached office cottage. There is a beautiful front patio with views of the lush greenery. The main level showcases a formal entry, a grand living rm. with a gas granite slab fireplace, maple hardwood floors & abundant natural light, with peek-a-boo Bay & treetop views. The dining area flows seamlessly into a chef's kitchen with custom cabinetry, Quartzite counters, a large island & high-end appliances, including Wolf and Sub-Zero. The primary suite offers a serene retreat with a sitting area, walk-in closet, spa-inspired bath with soaking tub, and marble finishes & French doors to the patio. A 2nd bdrm. & full bath complete the main level, while the upper-level ensuite bedroom enjoys sweeping views. Outdoor spaces include a pergola-covered patio, a spa, a hidden retreat, a sprawling lawn, mature landscaping, multiple entertaining & private secluded areas. Additional features include Solar panels (owned), EV charger, A/C & gated parking for multiple vehicles.

    Zillow last checked:

    Listing updated:

    Listed by:

    Debbie Wilhelm 01044009 650-400-3111,

    Coldwell Banker Realty 650-558-4200

    Bought with:

    Rachel DiNapoli, 01415869

    Christie's International Real Estate Sereno

    Source: MLSListings Inc,MLS#: ML82041502MLS Logo

    Facts & features

    Interior

    Bedrooms & bathrooms
    • Bedrooms: 4
    • Bathrooms: 4
    • Full bathrooms: 4
    Rooms
    • Room types: Office
    Bedroom
    • Features: GroundFloorBedroom, PrimarySuiteRetreat2plus, WalkinCloset, BedroomonGroundFloor2plus
    Bathroom
    • Features: DoubleSinks, Marble, PrimaryStallShowers, ShoweroverTub1, Skylight, StallShower2plus, Tile, TubinPrimaryBedroom, UpdatedBaths, FullonGroundFloor
    Dining room
    • Features: DiningAreainLivingRoom
    Family room
    • Features: NoFamilyRoom
    Kitchen
    • Features: Countertop_Other, Countertop_Stone, ExhaustFan, Hookups_IceMaker, Island, Pantry
    Heating
    • Central Forced Air, Central Forced Air Gas, Stove Heater
    Cooling
    • Ceiling Fan(s), Central Air, Wall/Window Unit(s)
    Appliances
    • Included: Dishwasher, Exhaust Fan, Disposal, Range Hood, Ice Maker, Microwave, Double Oven, Built In Gas Oven/Range, Gas Oven/Range, Refrigerator, Washer/Dryer
    • Laundry: Inside
    Features
    • One Or More Skylights, Walk-In Closet(s), Security Gate
    • Flooring: Hardwood, Laminate, Marble, Tile, Wood
    • Number of fireplaces: 1
    • Fireplace features: Gas
    Interior area
    • Total structure area: 2,287
    • Total interior livable area: 2,287 sqft

    Property

    Parking
    • Total spaces: 4
    • Parking features: Attached, Electric Vehicle Charging Station(s), Electric Gate, Garage Door Opener, On Street, Parking Area, Tandem
    • Attached garage spaces: 2
    Accessibility
    • Accessibility features: Grip-Accessible Features
    Features
    • Stories: 2
    • Patio & porch: Balcony/Patio
    • Exterior features: Back Yard, Fenced, Gazebo
    • Fencing: Perimeter,Front Yard,Gate,Mixed Height Type,Wood
    • Has view: Yes
    • View description: Bay, Garden/Greenbelt
    • Has water view: Yes
    • Water view: Bay
    Lot
    • Size: 0.35 Acres
    • Features: Mostly Level
    Details
    • Additional structures: Pergola
    • Parcel number: 044071060
    • Zoning: R10006
    • Special conditions: Standard

    Construction

    Type & style
    • Home type: SingleFamily
    • Architectural style: Traditional
    • Property subtype: Single Family Residence, Residential
    Materials
    • Foundation: Concrete Perimeter, Crawl Space
    • Roof: Composition
    Condition
    • New construction: No
    • Year built: 1945

    Utilities & green energy

    • Gas: PublicUtilities
    • Sewer: Public Sewer
    • Water: Public
    • Utilities for property: Public Utilities, Water Public, Solar

    Community & HOA

    Location
    • Region: Belmont

    Financial & listing details

    • Price per square foot: $1,530/sqft
    • Tax assessed value: $2,056,884
    • Annual tax amount: $25,145
    • Date on market: 4/3/2026
    • Listing terms: CashorConventionalLoan

    Price history

    DateEventPrice
    5/7/2026Sold$3,500,000$1,530/sqft
    Source: MLSListings Inc #ML82041502 Report a problem
    4/17/2026Pending sale$3,500,000$1,530/sqft
    Source: MLSListings Inc #ML82041502 Report a problem
    4/3/2026Listed for sale$3,500,000+159.1%$1,530/sqft
    Source: MLSListings Inc #ML82041502 Report a problem
    4/11/2006Sold$1,351,000+54.4%$591/sqft
    Source: Public Record Report a problem
    3/31/2003Sold$875,000+49.7%$383/sqft
    Source: Public Record Report a problem
    3/20/1998Sold$584,500$256/sqft
    Source: Public Record Report a problem

    Public tax history

    YearProperty taxesTax assessment
    2025$25,145 +4.9%$2,056,884 +2%
    2024$23,960 +7.2%$2,016,555 +9.1%
    2023$22,346 +7%$1,848,016 +5.1%
    2022$20,885 +0.1%$1,757,860 +2%
    2021$20,860 +4.2%$1,723,393 +1%
    2020$20,024 -5.7%$1,705,723 +2%
    2019$21,244 +7%$1,672,279 +2%
    2018$19,853 +3.9%$1,639,491 +2%
    2017$19,108 -0.3%$1,607,346 +2%
    2016$19,170 +5.7%$1,575,831 +1.5%
    2015$18,137 $1,552,162 +2%
    2014$18,137 $1,521,759 +0.5%
    2013-- $1,514,883 +44.3%
    2012-- $1,050,000
    2011-- $1,050,000
    2010-- $1,050,000 -26.8%
    2009-- $1,433,691 +2%
    2008-- $1,405,580 +2%
    2007-- $1,378,020 +48.6%
    2006-- $927,344
    2005-- $927,344 +4%
    2004-- $891,336 +38.3%
    2003-- $644,400 +2%
    2002-- $631,766 +2%
    2001-- $619,380 +2%
    2000-- $607,236
    Find assessor info on the county website

    Neighborhood: Central

    Nearby schools

    GreatSchools rating
    Schools provided by the listing agent
    • Elementary: CentralElementary_1
    • Middle: RalstonIntermediate
    • High: CarlmontHigh
    • District: BelmontRedwoodShoresElementary

    Source: MLSListings Inc. This data may not be complete. We recommend contacting the local school district to confirm school assignments for this home.

    Get a cash offer in 3 minutes
    Find out how much your home could sell for in as little as 3 minutes with a no-obligation cash offer.
    Estimated market value
    $3,550,700
    Get a cash offer in 3 minutes
    Find out how much your home could sell for in as little as 3 minutes with a no-obligation cash offer.
    Estimated market value
    $3,550,700