Skip main navigation
Sold for $485,000
  • $485,000

    1700 Plaza District Dr, Edmond, OK 73034

    3beds
    2,276sqft
    Single Family Residence
    Built in 2019
    8,611 Square Feet Lot
    $496,400 Zestimate®
    $213/sqft
    $3,039 Estimated rent

    Home value

    $496,400

    $472,000 - $521,000

    $3,039/mo

    Zestimate® history
    Loading
    Loading...

    Owner options

    List your home for rent

    $3,039/mo

    Rent Zestimate®

    Find your next renter with Zillow Rental Manager. Plus, with online applications, you can quickly screen prospective tenants – for free.

    Learn more

    $3,039/mo

    Rent Zestimate®

    Refinance and save

    $4,649/mo

    Est. payment

    Refinancing to a lower rate could help reduce your monthly payments and save thousands over the life of the loan.

    See today's rates

    $4,649/mo

    Est. payment

    Explore your selling options

    Work with a Zillow partner agent

    Leverage their expertise and Zillow's premium Showcase listings to get your home seen by more buyers.

    Get started

    List with your own agent

    Get your home in front of millions of buyers by listing it on Zillow.

    Learn how to do it

    Sell it yourself

    Take full control of how buyers see your home on Zillow by listing For Sale by Owner (FSBO).

    List your home

    What's special

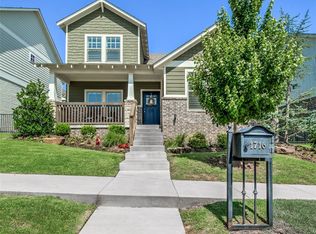
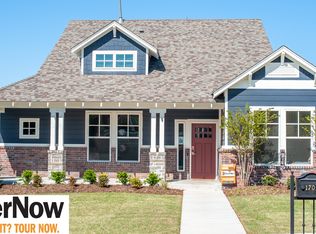
    This stunning 3-bedroom, 3-bathroom residence offers an unbeatable combination of comfort, style, and convenience. Perfectly situated across from the luxurious resort-style clubhouse, pool, and playground, this home promises a lifestyle of relaxation and community. Step inside to discover an open and inviting floor plan, bathed in natural light. The spacious living room features a cozy fireplace, perfect for family gatherings or quiet evenings in. The office features a wooden barn door with black hardware, giving the room a rustic touch. The walls are painted in a soft gray tone, creating a calm and professional atmosphere. The room is well-lit, with lots of natural light. The modern kitchen is a chef’s delight, boasting high-end stainless steel appliances, granite countertops, and a large center island—ideal for meal prep and casual dining. The dining area is a showstopper with its stunning German Schmear brick wall, adding a touch of rustic elegance and timeless charm. It’s the perfect backdrop for family dinners or entertaining guests. The master suite is a true retreat, complete with a spa-like ensuite bathroom featuring a soaking tub, walk-in shower, and dual vanities. Two additional bedrooms share a well-appointed jack-and-jill bathroom, providing both privacy and comfort for family members or guests. Enjoy outdoor living at its finest with a beautifully landscaped yard and a covered patio—perfect for entertaining or simply unwinding after a long day. The home also includes a two-car garage and ample storage throughout. Located in a vibrant community, you’ll have easy access to the neighborhood’s premier amenities, including the greenbelt, sparkling pond, and a clubhouse that feels like a resort. With its prime location, this home is close to top-rated schools, shopping, dining, and all that Edmond has to offer. HOA dues also maintain lawn mowing, weeding, and fertilizing.

    Zillow last checked:

    Listing updated:

    Listed by:

    Thomas Lundy 512-831-8523,

    West and Main Homes

    Bought with:

    Melissa Sharp, 172429

    Keller Williams-Yukon

    Source: MLSOK/OKCMAR as distributed by MLS GRID,MLS#: 1098556MLS Logo

    Facts & features

    Interior

    Bedrooms & bathrooms
    • Bedrooms: 3
    • Bathrooms: 3
    • Full bathrooms: 3
    Primary bedroom
    • Description: Double Vanities,Full Bath,Shower,Suite,Tub,Walk In Closet
    Bedroom
    • Description: Built Ins,Full Bath
    Bedroom
    • Description: Full Bath
    Dining room
    • Description: Eating Space,Wet Bar
    Kitchen
    • Description: Breakfast Bar,Built Ins,Eating Space,Hutch,Island,Pantry
    Living room
    • Description: Cathedral Ceiling,Fireplace,Living Room
    Heating
    • Central
    Cooling
    • Has cooling: Yes
    Appliances
    • Included: Dishwasher, Disposal, Microwave, Water Heater, Built-In Gas Oven, Built-In Gas Range
    • Laundry: Laundry Room
    Features
    • Ceiling Fan(s), Paint Woodwork
    • Flooring: Combination, Carpet, Tile, Wood
    • Number of fireplaces: 1
    • Fireplace features: Insert
    Interior area
    • Total structure area: 2,276
    • Total interior livable area: 2,276 sqft

    Property

    Parking
    • Total spaces: 2
    • Parking features: Concrete
    • Garage spaces: 2
    Features
    • Levels: Two
    • Stories: 2
    • Patio & porch: Porch
    • Fencing: Wrought Iron
    Lot
    • Size: 8,611 Square Feet
    • Features: Corner Lot, Zero Lot Line
    Details
    • Parcel number: 1700NONEPlazaDistrict73034
    • Special conditions: None

    Construction

    Type & style
    • Home type: SingleFamily
    • Architectural style: Craftsman,Historic
    • Property subtype: Single Family Residence
    Materials
    • Brick & Frame
    • Foundation: Slab
    • Roof: Composition
    Condition
    • Year built: 2019
    Details
    • Builder name: McCaleb Homes

    Utilities & green energy

    • Utilities for property: Cable Available, High Speed Internet, Public

    Community & HOA

    HOA
    • Has HOA: Yes
    • Services included: Greenbelt, Maintenance, Common Area Maintenance, Pool, Recreation Facility
    • HOA fee: $2,178 annually
    Location
    • Region: Edmond

    Financial & listing details

    • Price per square foot: $213/sqft
    • Tax assessed value: $521,500
    • Annual tax amount: $5,094
    • Date on market: 11/20/2024

    Price history

    DateEventPrice
    11/12/2024Sold$485,000$213/sqft
    Source: MLSOK/OKCMAR as distributed by MLS GRID #1098556 Report a problem
    10/10/2024Pending sale$485,000$213/sqft
    Source: MLSOK/OKCMAR as distributed by MLS GRID #1098556 Report a problem
    9/25/2024Price change$485,000-0.8%$213/sqft
    Source: MLSOK/OKCMAR as distributed by MLS GRID #1098556 Report a problem
    9/19/2024Price change$489,000-2%$215/sqft
    Source: MLSOK/OKCMAR as distributed by MLS GRID #1098556 Report a problem
    9/5/2024Listed for sale$499,000+1.8%$219/sqft
    Source: MLSOK/OKCMAR as distributed by MLS GRID #1098556 Report a problem
    6/21/2023Listing removed--
    Source: MLSOK/OKCMAR as distributed by MLS GRID #1065087 Report a problem
    6/10/2023Listed for sale$490,000+19.5%$215/sqft
    Source: MLSOK/OKCMAR as distributed by MLS GRID #1065087 Report a problem
    2/14/2020Sold$409,900+545.5%$180/sqft
    Source: MLSOK/OKCMAR as distributed by MLS GRID #895999 Report a problem
    7/12/2018Sold$63,500$28/sqft
    Source: Public Record Report a problem

    Public tax history

    YearProperty taxesTax assessment
    2025$5,927 +10%$57,365 +11.8%
    2024$5,390 +5.8%$51,316 +5%
    2023$5,095 +4.6%$48,873 +5%
    2022$4,871 +5.5%$46,546 +5%
    2021$4,617 +161.4%$44,330 +164.6%
    2020$1,766 +1725.6%$16,753 +1524.9%
    2019$97 $1,031
    Find assessor info on the county website

    Neighborhood: 73034

    Nearby schools

    GreatSchools rating
    Schools provided by the listing agent
    • Elementary: Northern Hills ES
    • Middle: Central MS
    • High: Memorial HS

    Source: MLSOK/OKCMAR as distributed by MLS GRID. This data may not be complete. We recommend contacting the local school district to confirm school assignments for this home.

    Get a cash offer in 3 minutes
    Find out how much your home could sell for in as little as 3 minutes with a no-obligation cash offer.
    Estimated market value
    $496,400
    Get a cash offer in 3 minutes
    Find out how much your home could sell for in as little as 3 minutes with a no-obligation cash offer.
    Estimated market value
    $496,400