Skip main navigation
Closed
Street View
  • $562,000

    1700 Quail St, Charlotte, NC 28214

    4beds
    3,165sqft
    Single Family Residence
    Built in 1968
    1.39 Acres Lot
    $582,000 Zestimate®
    $178/sqft
    $2,461 Estimated rent

    Home value

    $582,000

    $553,000 - $611,000

    $2,461/mo

    Zestimate® history
    Loading
    Loading...

    Owner options

    List your home for rent

    $2,461/mo

    Rent Zestimate®

    Find your next renter with Zillow Rental Manager. Plus, with online applications, you can quickly screen prospective tenants – for free.

    Learn more

    $2,461/mo

    Rent Zestimate®

    Refinance and save

    $3,336/mo

    Est. payment

    Refinancing to a lower rate could help reduce your monthly payments and save thousands over the life of the loan.

    See today's rates

    $3,336/mo

    Est. payment

    Explore your selling options

    Work with a Zillow partner agent

    Leverage their expertise and Zillow's premium Showcase listings to get your home seen by more buyers.

    Get started

    List with your own agent

    Get your home in front of millions of buyers by listing it on Zillow.

    Learn how to do it

    Sell it yourself

    Take full control of how buyers see your home on Zillow by listing For Sale by Owner (FSBO).

    List your home

    What's special

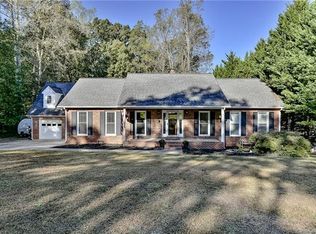
    Fully renovated kitchenNatural lightTwo fireplacesRocking chair front porchLower brick patioUpgraded lightingStandout curb appeal
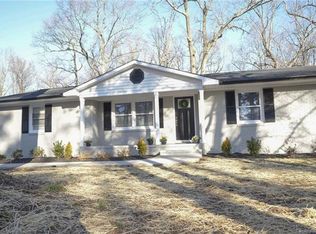
    Updated brick home on RARE, 1.39 acre usable lot, unlimited possibilities and NO HOA!! This 1960s-built home has been thoughtfully maintained and enhanced, blending original character with high-quality modern updates throughout. Offering close to 3,200 finished square feet with an additional nearly 1,200 unfinished square feet. This 4-bedroom, 2.5-bath home provides both space and style in a rare, private setting. From the moment you arrive, you’ll notice the refreshed exterior with freshly painted white brick, rocking chair front porch, stately pillars and mature trees, creating standout curb appeal. Inside, the home features fresh interior paint, upgraded lighting, and hardwood floors throughout the main level. The fully renovated kitchen is a highlight, showcasing brand-new cabinetry, quartz countertops, and a modern backsplash. The main living area includes two fireplaces, (both have not been used) while the spacious sunroom offers additional living space filled with natural light and views of the backyard. There are four generously sized bedrooms and updated bathrooms, providing flexibility for family, guests, or a home office. The finished portion of the lower level is designed for recreation, currently featuring a billiards room and a dedicated workout space. Beyond that lies an incredible 1,200 additional square feet of unfinished area—a blank canvas perfect for a high-end workshop, massive storage, or future expansion. Step outside to a large elevated concrete patio or down into the lower brick patio in your private park-like backyard—ideal for entertaining or creating your own outdoor retreat. With 1.39 acres, there is plenty of room to spread out while still enjoying convenient access to the Whitewater Center, Charlotte Douglas Airport, and major highways including I-485 and I-85. Recent updates include: Exterior fully painted (2026) New HVAC system installed (2025) Kitchen fully renovated (2025) Sewer lines replaced to the foundation walls (2022) Roof installed (2021) A rare combination of character, space, and beautifully executed updates—this home truly stands out.

    Zillow last checked:

    Listing updated:

    Listed by:

    Tommy Fahey tommyfahey@redbudclt.com,

    Keller Williams South Park,

    Trent Corbin,

    Keller Williams South Park

    Bought with:

    Michelle Kidd

    COMPASS

    Source: Canopy MLS as distributed by MLS GRID,MLS#: 4357981MLS Logo

    Facts & features

    Interior

    Bedrooms & bathrooms
    • Bedrooms: 4
    • Bathrooms: 3
    • Full bathrooms: 2
    • 1/2 bathrooms: 1
    • Main level bedrooms: 4
    Primary bedroom
    • Level: Main
    Bedroom s
    • Level: Main
    Bathroom full
    • Level: Main
    Bathroom half
    • Level: Main
    Bonus room
    • Level: Basement
    Dining room
    • Level: Main
    Kitchen
    • Level: Main
    Laundry
    • Level: Main
    Living room
    • Level: Main
    Utility room
    • Level: Basement
    Heating
    • Heat Pump
    Cooling
    • Central Air, Heat Pump
    Appliances
    • Included: Bar Fridge, Dishwasher, Disposal, Dryer, Electric Oven, Electric Range, Electric Water Heater, Microwave, Refrigerator, Refrigerator with Ice Maker, Self Cleaning Oven, Washer/Dryer
    • Laundry: Laundry Room
    Features
    • Attic Other, Storage
    • Flooring: Hardwood, Tile
    • Basement: Basement Garage Door,Basement Shop,Exterior Entry,Interior Entry,Partially Finished,Sump Pump
    • Attic: Other
    • Fireplace features: Den, Living Room, Wood Burning
    Interior area
    • Total structure area: 2,292
    • Total interior livable area: 3,165 sqft
    • Finished area above ground: 2,292
    • Finished area below ground: 873

    Property

    Parking
    • Total spaces: 3
    • Parking features: Basement, Attached Carport, Attached Garage, Garage Faces Rear, Garage Shop
    • Attached garage spaces: 1
    • Carport spaces: 2
    • Covered spaces: 3
    Features
    • Levels: One
    • Stories: 1
    • Patio & porch: Front Porch, Rear Porch
    • Exterior features: Fire Pit
    • Fencing: Back Yard,Fenced
    Lot
    • Size: 1.39 Acres
    • Features: Cleared, Wooded
    Details
    • Parcel number: 05520311
    • Zoning: N1-A
    • Special conditions: Standard

    Construction

    Type & style
    • Home type: SingleFamily
    • Architectural style: Ranch
    • Property subtype: Single Family Residence
    Materials
    • Brick Full, Vinyl
    Condition
    • New construction: No
    • Year built: 1968

    Utilities & green energy

    • Sewer: Public Sewer
    • Water: City
    • Utilities for property: Cable Available, Fiber Optics, Wired Internet Available

    Community & HOA

    Community
    • Security: Carbon Monoxide Detector(s), Smoke Detector(s)
    • Subdivision: Wildwood
    Location
    • Region: Charlotte

    Financial & listing details

    • Price per square foot: $178/sqft
    • Tax assessed value: $472,100
    • Annual tax amount: $3,795
    • Date on market: 4/9/2026
    • Cumulative days on market: 67 days
    • Listing terms: Cash,Conventional,FHA,VA Loan
    • Road surface type: Concrete, Paved

    Price history

    DateEventPrice
    7/13/2026Sold$562,000-6.2%$178/sqft
    Source: Canopy MLS as distributed by MLS GRID #4357981 Report a problem
    6/15/2026Pending sale$599,000$189/sqft
    Source: Canopy MLS as distributed by MLS GRID #4357981 Report a problem
    5/21/2026Price change$599,000-4.2%$189/sqft
    Source: Canopy MLS as distributed by MLS GRID #4357981 Report a problem
    5/5/2026Price change$625,000-3.8%$197/sqft
    Source: Canopy MLS as distributed by MLS GRID #4357981 Report a problem
    4/9/2026Listed for sale$649,900+243.9%$205/sqft
    Source: Canopy MLS as distributed by MLS GRID #4357981 Report a problem
    4/19/2016Sold$189,000-4.8%$60/sqft
    Source: Canopy MLS as distributed by MLS GRID #3148196 Report a problem
    3/10/2016Price change$198,500-7.6%$63/sqft
    Source: Incline Realty, LLC Report a problem
    2/17/2016Listed for sale$214,900+69.2%$68/sqft
    Source: Incline Realty, LLC Report a problem
    6/28/2010Sold$127,000-4.4%$40/sqft
    Source: Public Record Report a problem
    5/13/2010Price change$132,900-5%$42/sqft
    Source: foreclosure.com Report a problem
    4/14/2010Price change$139,900-4.8%$44/sqft
    Source: foreclosure.com Report a problem
    3/13/2010Price change$146,900-4.5%$46/sqft
    Source: RE/MAX Executive Realty #894244 Report a problem
    2/3/2010Price change$153,900-4.9%$49/sqft
    Source: foreclosure.com Report a problem
    12/3/2009Price change$161,900-4.7%$51/sqft
    Source: foreclosure.com Report a problem
    10/16/2009Listed for sale$169,900+2.5%$54/sqft
    Source: foreclosure.com Report a problem
    9/29/2009Sold$165,750-24%$52/sqft
    Source: Public Record Report a problem
    3/13/2006Sold$218,000+60.3%$69/sqft
    Source: Public Record Report a problem
    9/13/2002Sold$136,000+6.7%$43/sqft
    Source: Public Record Report a problem
    6/3/2002Sold$127,500+2%$40/sqft
    Source: Public Record Report a problem
    2/26/1999Sold$125,000$39/sqft
    Source: Public Record Report a problem

    Public tax history

    YearProperty taxesTax assessment
    2025$3,795 +1.8%$472,100
    2024$3,728 +3.5%$472,100
    2023$3,602 +49.4%$472,100 +99.4%
    2022$2,411 +0.5%$236,800
    2021$2,400 +0.3%$236,800
    2020$2,392 +0.7%$236,800
    2019$2,377 -4.8%$236,800 +28.2%
    2018$2,497 +2.1%$184,700
    2017$2,444 $184,700
    2016$2,444 $184,700
    2015$2,444 +0.4%$184,700
    2014$2,434 --
    2013-- $184,700 -0.5%
    2012-- $185,600
    2011-- $185,600 -4.1%
    2010-- $193,600
    2009-- $193,600
    2008-- $193,600
    2007-- $193,600 +55.5%
    2006-- $124,500
    2005-- $124,500
    2004-- $124,500
    2003-- $124,500 -3.6%
    2002-- $129,190
    2001-- $129,190
    2000-- $129,190
    Find assessor info on the county website

    Neighborhood: 28214

    Nearby schools

    GreatSchools rating
    Get a cash offer in 3 minutes
    Find out how much your home could sell for in as little as 3 minutes with a no-obligation cash offer.
    Estimated market value
    $582,000
    Get a cash offer in 3 minutes
    Find out how much your home could sell for in as little as 3 minutes with a no-obligation cash offer.
    Estimated market value
    $582,000