Move right into this beautifully updated first-floor condo just steps from the scenic Marysville River Boardwalk! Offering 939 square feet, 2 bedrooms, 1.5 bathrooms, and a 1-car garage, this super clean condo is truly move-in ready. Recent updates include new flooring, carpet, windows, updated bathrooms, and fresh paint throughout. Enjoy river views from the living room, a nicely appointed kitchen, and a bright sunroom perfect for relaxing with your morning coffee or unwinding at the end of the day. Conveniently located near parks, shopping, dining, and the St. Clair River, this low-maintenance condo offers comfortable living in a fantastic location.
Pending
$169,900
1700 River Rd APT 6, Marysville, MI 48040
2beds
946sqft
Condominium
Built in 1987
-- sqft lot
$167,700 Zestimate®
$180/sqft
$220/mo HOA
What's special
- 49 days |
- 39 |
- 0 |
Likely to sell faster than
Zillow last checked:
Listing updated:
Listed by:
Allie Dado 810-385-0600,
KW Platinum Port Huron 810-385-0600
Source: Realcomp II,MLS#: 20261047414
Facts & features
Interior
Bedrooms & bathrooms
- Bedrooms: 2
- Bathrooms: 2
- Full bathrooms: 1
- 1/2 bathrooms: 1
Primary bedroom
- Level: Entry
- Area: 154
- Dimensions: 14 X 11
Bedroom
- Level: Entry
- Area: 110
- Dimensions: 11 X 10
Primary bathroom
- Level: Entry
- Area: 45
- Dimensions: 9 X 5
Other
- Level: Entry
- Area: 24
- Dimensions: 6 X 4
Dining room
- Level: Entry
- Area: 36
- Dimensions: 6 X 6
Other
- Level: Entry
- Area: 48
- Dimensions: 8 X 6
Kitchen
- Level: Entry
- Area: 132
- Dimensions: 12 X 11
Laundry
- Level: Entry
- Area: 12
- Dimensions: 2 X 6
Living room
- Level: Entry
- Area: 182
- Dimensions: 14 X 13
Heating
- Baseboard, Natural Gas
Cooling
- Ceiling Fans, Wall Units
Appliances
- Included: Dishwasher, Disposal, Microwave
- Laundry: Gas Dryer Hookup, In Unit, Laundry Room, Washer Hookup
Features
- Has basement: No
- Has fireplace: No
Interior area
- Total interior livable area: 946 sqft
- Finished area above ground: 946
Property
Parking
- Total spaces: 1
- Parking features: One Car Garage, Detached
- Garage spaces: 1
Accessibility
- Accessibility features: Accessible Doors, Accessible Entrance, Common Area
Features
- Levels: One
- Stories: 1
- Entry location: GroundLevel
- Waterfront features: Acrossthe Road Water Frontage, River Access
- Body of water: Saint Clair River
Details
- Parcel number: 74039810006000
- Special conditions: Short Sale No,Standard
Construction
Type & style
- Home type: Condo
- Architectural style: Ranch
- Property subtype: Condominium
Materials
- Brick, Other
- Foundation: Crawl Space
- Roof: Asphalt
Condition
- New construction: No
- Year built: 1987
- Major remodel year: 2024
Utilities & green energy
- Electric: Volts 220, Circuit Breakers
- Sewer: Public Sewer
- Water: Public
- Utilities for property: Cable Available
Community & HOA
Community
- Subdivision: SNUG HARBOR CONDO
HOA
- Has HOA: Yes
- Services included: Maintenance Grounds, Maintenance Structure, Sewer, Snow Removal, Trash, Water
- HOA fee: $220 monthly
- HOA phone: 810-388-9300
Location
- Region: Marysville
Financial & listing details
- Price per square foot: $180/sqft
- Tax assessed value: $50,923
- Annual tax amount: $2,351
- Date on market: 6/26/2026
- Cumulative days on market: 49 days
- Listing agreement: Exclusive Right To Sell
- Listing terms: Cash,Conventional
- Exclusions: Exclusion(s) Do Not Exist
Estimated market value
$167,700
$159,000 - $176,000
$1,259/mo
Price history
| Date | Event | Price |
|---|---|---|
| 7/6/2026 | Pending sale | $169,900$180/sqft |
Source:  Realcomp II #20261047414 Report a problem Realcomp II #20261047414 Report a problem | ||
| 6/26/2026 | Listed for sale | $169,900+41.7%$180/sqft |
Source: Realcomp II #20261047414 Report a problem | ||
| 5/10/2024 | Listing removed | $119,900-1.3%$127/sqft |
Source: Realcomp II #2210064129 Report a problem | ||
| 10/29/2021 | Sold | $121,525+1.4%$128/sqft |
Source: Public Record Report a problem | ||
| 8/10/2021 | Pending sale | $119,900$127/sqft |
Source: Realcomp II #2210064129 Report a problem | ||
| 8/5/2021 | Listed for sale | $119,900+13.2%$127/sqft |
Source: Realcomp II #2210064129 Report a problem | ||
| 2/16/2007 | Sold | $105,900-3.6%$112/sqft |
Source: Public Record Report a problem | ||
| 8/10/2005 | Sold | $109,900$116/sqft |
Source: Public Record Report a problem | ||
Public tax history
| Year | Property taxes | Tax assessment |
|---|---|---|
| 2025 | $2,256 +6.4% | $83,400 +30.7% |
| 2024 | $2,120 +4.8% | $63,800 +21.8% |
| 2023 | $2,024 +37.4% | $52,400 +17% |
| 2022 | $1,472 | $44,800 +10.6% |
| 2021 | -- | $40,500 +5.7% |
| 2020 | -- | $38,300 +6.7% |
| 2019 | $1,426 | $35,900 -0.8% |
| 2018 | -- | $36,200 +13.5% |
| 2017 | $1,393 +4% | $31,900 |
| 2016 | $1,339 | $31,900 +4.6% |
| 2015 | $1,339 | $30,500 -0.3% |
| 2014 | -- | $30,600 -14.5% |
| 2013 | -- | $35,800 -8.2% |
| 2012 | -- | $39,000 -17.4% |
| 2011 | -- | $47,200 |
| 2010 | -- | $47,200 -5.8% |
| 2009 | -- | $50,100 -0.8% |
| 2008 | -- | $50,500 +3.1% |
| 2007 | -- | $48,984 +0.3% |
| 2006 | -- | $48,841 +6.9% |
| 2003 | -- | $45,668 +2.2% |
| 2002 | -- | $44,681 +2.7% |
| 2001 | -- | $43,522 +4.5% |
| 2000 | -- | $41,652 |
Find assessor info on the county website
Monthly payment
Est. payment
Payment breakdown
Explore the cost of this home by adjusting the details. Changes won't be saved.Climate risks
Neighborhood: 48040
Nearby schools
GreatSchools rating
- 6/10Washington Elementary SchoolGrades: PK-5Distance: 0.9 mi
- 6/10Marysville Middle SchoolGrades: 6-8Distance: 0.8 mi
- 7/10Marysville High SchoolGrades: 9-12Distance: 0.6 mi
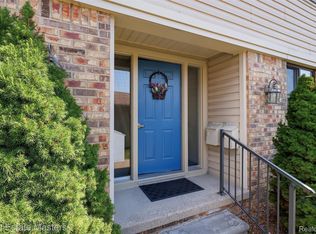
- $189,9002 bd2 ba946 sqft1700 River Rd APT 8, Marysville, MI 48040For Sale
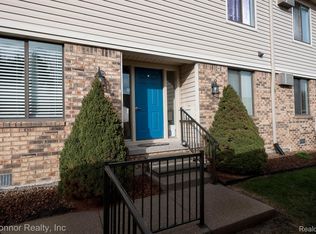
- $199,5002 bd2 ba946 sqft1700 River Rd APT 10, Marysville, MI 48040Pending
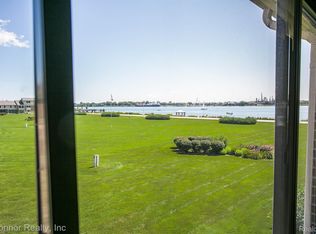
- $240,0003 bd2 ba1.3k sqft1660 River Rd APT 48, Marysville, MI 48040Sold
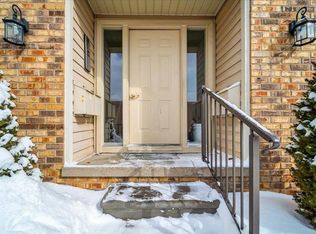
- $222,5002 bd2 ba1.1k sqft1700 River Rd APT 3, Marysville, MI 48040Sold
- $160,0002 bd2 ba946 sqft1700 River Rd APT 32, Marysville, MI 48040Sold
- $196,8002 bd2 ba1k sqft1660 River Rd APT 23, Marysville, MI 48040Off Market
- $186,9002 bd2 ba1k sqft1660 River Rd APT 24, Marysville, MI 48040Off Market
- $225,7003 bd2 ba1.3k sqft1660 River Rd APT 29, Marysville, MI 48040Off Market
A local agent can set up tours, give advice and negotiate with sellers.
Similar homes
- $189,9002 bd2 ba946 sqft1700 River Rd APT 8, Marysville, MI 48040For Sale
 MLS ID #20261042145, Mary E Clark, Real Estate Masters. Realcomp II
 - $174,9002 bd2 ba1.2k sqft1452 Whispering Woods Ln, Marysville, MI 48040For Sale

 MLS ID #50214209, Danielle Boulier, Sine & Monaghan Realtors LLC St Clair. MiRealSource
 - $190,0002 bd2 ba1k sqft1660 River Rd APT 53, Marysville, MI 48040For Sale
 MLS ID #20261007476, Joe Schulte, O'Connor Realty, Inc. Realcomp II
 - $198,9002 bd2 ba1k sqft1660 River Rd APT 19, Marysville, MI 48040For Sale
 MLS ID #20261032749, Jonathan E Wright, O'Connor Realty, Inc. Realcomp II
 - $195,0002 bd2 ba946 sqft1700 River Rd APT 9, Marysville, MI 48040For SaleMLS ID #20261006747, Jeff Kakos, Hanging Gardens Real Estate LLC. Realcomp II
- $219,0002 bd2 ba1.1k sqft1660 River Rd APT 43, Marysville, MI 48040For Sale
 MLS ID #26018141, Monica Guza, Move MI Realty. MichRIC
 - $199,9002 bd1 ba980 sqft2604 Gratiot Blvd, Marysville, MI 48040For SaleMLS ID #20261059646, Jonathan E Wright, O'Connor Realty, Inc. Realcomp II
- $249,9003 bd2 ba1k sqft1533 Vermont Ave, Marysville, MI 48040For SaleMLS ID #20261062181, Janice Donnelly, TrustLink Real Estate. Realcomp II
- $169,9002 bd1 ba714 sqft4887 Griswold Rd, Kimball, MI 48074For SaleMLS ID #50218118, Michelle Bittner, Sine & Monaghan Realtors LLC St Clair. MiRealSource
- $209,9003 bd1 ba1.4k sqft685 Heather Ln, Marysville, MI 48040For SaleMLS ID #20261035808, Sal Dado, Hanging Gardens Real Estate LLC. Realcomp II
- $139,9003 bd1 ba1k sqft124 Taylor St, Port Huron, MI 48060For Sale By Owner
- $174,9003 bd2 ba1.3k sqft3809 Electric Ave, Port Huron, MI 48060For SaleMLS ID #20261059761, Robert Walker, EXP Realty - Marysville. Realcomp II
- $249,0003 bd2 ba1.2k sqft655 Georgia Ave, Marysville, MI 48040For SaleMLS ID #20261056772, Ed Quain, O'Connor Realty, Inc. Realcomp II
- $149,9002 bd1 ba984 sqft1219 White St, Port Huron, MI 48060For SaleMLS ID #50217602, Shelley M Watters, Sine & Monaghan Realtors LLC St Clair. MiRealSource
- $174,9002 bd1 ba960 sqft2731 Omar St #8, Port Huron, MI 48060For SaleMLS ID #50213523, Dona Leigh Grimes, Sine & Monaghan Realtors LLC St Clair. MiRealSource
- $239,9003 bd2 ba1.3k sqft536 Central Ave, Marysville, MI 48040For SaleMLS ID #20261050572, Emily Sterling, Realty Executives Home Towne. Realcomp II
- $149,9002 bd1 ba785 sqft4677 Davidson Rd, Smiths Creek, MI 48074For SaleMLS ID #20261062856, Jill R Adams, Fathom Realty MI LLC. Realcomp II
- $185,0002 bd2 ba1k sqft3712 Ramblewood Dr, Port Huron, MI 48060For SaleMLS ID #50218193, Marilyn OConnor, KW Platinum. MiRealSource
- $189,9001 bd2 ba965 sqft3995 River Rd APT 15, East China, MI 48054For SaleMLS ID #50218358, Jeanne K Frank, KW Platinum. MiRealSource
- $--3 bd2 ba1.2k sqft4121 Tristen Ave, Fort Gratiot, MI 48059AuctionAuction.com 2
