WAKE UP TO A SUNRISE OVERLOOKING THE BEAUTIFUL BLUE WATERS OF THE ST CLAIR RIVER! THIS FIRST FLOOR CONDO IS LOCATED IN ONE OF THE MOST SOUGHT AFTER CONDO COMPLEXES IN MARYSVILLE. MOVE-IN READY IS AN UNDERSTATEMENT. THIS CONDO HAS BEEN TASTEFULLY RENOVATED THROUGHOUT. FEATURES INCLUDE 2 BEDS, 1.1 BATHS, 1 CAR GARAGE, PRIMARY BED WITH PRIMARY BATH, 3 SEASON ROOM AND SO MUCH MORE! ENJOY WALKS ON THE BOARDWALK, GO FISHING OR JUST RELAX AND ENUOY THE VIEWS FROM THE COMFORTS OF YOUR HOME. ALL APPLIANCES INCLUDED IN SALE! MONTHLY CONDO FEE INCLUDES, WATER, SEWER, SNOW REMOVAL, LAWN CARE, EXTERIOR MAINTENANCE AND GARBAGE REMOVAL. NO PETS PER CONDO BY- LAWS. RARE FIND THIS WILL NOT LAST!
For sale
$195,000
1700 River Rd APT 9, Marysville, MI 48040
2beds
946sqft
:
Get pre-qualified$1,665/mo
Condominium
Built in 1987
-- sqft lot
$191,700 Zestimate®
$206/sqft
$200/mo HOA
What's special
Tastefully renovated throughout
- 193 days |
- 435 |
- 15 |
Zillow last checked:
Listing updated:
Listed by:
Jeff Kakos 810-434-8005,
Hanging Gardens Real Estate LLC 810-434-8005
Source: Realcomp II,MLS#: 20261006747
Facts & features
Interior
Bedrooms & bathrooms
- Bedrooms: 2
- Bathrooms: 2
- Full bathrooms: 1
- 1/2 bathrooms: 1
Primary bedroom
- Level: Entry
- Area: 154
- Dimensions: 14 X 11
Bedroom
- Level: Entry
- Area: 100
- Dimensions: 10 X 10
Primary bathroom
- Level: Entry
- Area: 40
- Dimensions: 8 X 5
Other
- Level: Entry
- Area: 24
- Dimensions: 6 X 4
Dining room
- Level: Entry
- Area: 64
- Dimensions: 8 X 8
Kitchen
- Level: Entry
- Area: 144
- Dimensions: 12 X 12
Laundry
- Level: Entry
- Area: 12
- Dimensions: 4 X 3
Living room
- Level: Entry
- Area: 195
- Dimensions: 15 X 13
Other
- Level: Entry
- Area: 54
- Dimensions: 9 X 6
Heating
- Baseboard, Hot Water, Natural Gas
Cooling
- Ceiling Fans, Wall Units
Appliances
- Included: Dishwasher, Disposal, Dryer, Free Standing Electric Range, Free Standing Refrigerator, Microwave, Washer
- Laundry: Laundry Room
Features
- Has basement: No
- Has fireplace: No
Interior area
- Total interior livable area: 946 sqft
- Finished area above ground: 946
Property
Parking
- Total spaces: 1
- Parking features: One Car Garage, Detached, Garage Door Opener
- Garage spaces: 1
Features
- Levels: One
- Stories: 1
- Entry location: GroundLevel
- Patio & porch: Enclosed
Lot
- Features: Water View, Vacation Home
Details
- Parcel number: 74039810009000
- Special conditions: Short Sale No,Standard
Construction
Type & style
- Home type: Condo
- Architectural style: Other
- Property subtype: Condominium
Materials
- Brick, Other
- Foundation: Block, Crawl Space
Condition
- New construction: No
- Year built: 1987
- Major remodel year: 1987
Utilities & green energy
- Sewer: Public Sewer
- Water: Public
Community & HOA
Community
- Subdivision: SNUG HARBOR CONDO
HOA
- Has HOA: Yes
- HOA fee: $200 monthly
- HOA phone: 810-388-9300
Location
- Region: Marysville
Financial & listing details
- Price per square foot: $206/sqft
- Tax assessed value: $63,800
- Annual tax amount: $3,378
- Date on market: 2/2/2026
- Cumulative days on market: 193 days
- Listing agreement: Exclusive Right To Sell
- Listing terms: Cash,Conventional
Estimated market value
$191,700
$182,000 - $201,000
$1,280/mo
Price history
| Date | Event | Price |
|---|---|---|
| 3/8/2026 | Price change | $195,000-2.5%$206/sqft |
Source:  Realcomp II #20261006747 Report a problem Realcomp II #20261006747 Report a problem | ||
| 2/3/2026 | Listed for sale | $199,900-11.1%$211/sqft |
Source: Realcomp II #20261006747 Report a problem | ||
| 12/29/2025 | Listing removed | $224,900$238/sqft |
Source: Realcomp II #20250017402 Report a problem | ||
| 7/16/2025 | Price change | $224,900-2.2%$238/sqft |
Source: Realcomp II #20250017402 Report a problem | ||
| 6/26/2025 | Price change | $229,900-4.2%$243/sqft |
Source: Realcomp II #20250017402 Report a problem | ||
| 4/14/2025 | Price change | $240,000-4%$254/sqft |
Source: Realcomp II #20250017402 Report a problem | ||
| 3/17/2025 | Listed for sale | $250,000+13.6%$264/sqft |
Source: Realcomp II #20250017402 Report a problem | ||
| 5/13/2024 | Sold | $220,000+2.4%$233/sqft |
Source:  MiRealSource #50140136 Report a problem MiRealSource #50140136 Report a problem | ||
| 5/6/2024 | Pending sale | $214,800$227/sqft |
Source: MiRealSource #50140136 Report a problem | ||
| 4/27/2024 | Listed for sale | $214,800+175.4%$227/sqft |
Source: MiRealSource #50140136 Report a problem | ||
| 7/11/2018 | Sold | $78,000-8.2%$82/sqft |
Source: Public Record Report a problem | ||
| 7/12/2017 | Sold | $85,000$90/sqft |
Source: Public Record Report a problem | ||
Public tax history
| Year | Property taxes | Tax assessment |
|---|---|---|
| 2025 | $2,020 -24.2% | $83,400 +30.7% |
| 2024 | $2,664 +4.8% | $63,800 +21.8% |
| 2023 | $2,541 +5% | $52,400 +19.6% |
| 2022 | $2,421 | $43,800 +8.1% |
| 2021 | -- | $40,500 +5.7% |
| 2020 | -- | $38,300 +6.7% |
| 2019 | $2,352 | $35,900 -0.8% |
| 2018 | -- | $36,200 +13.5% |
| 2017 | $1,587 -16.3% | $31,900 |
| 2016 | $1,895 | $31,900 +4.6% |
| 2015 | $1,895 | $30,500 -0.3% |
| 2014 | -- | $30,600 -14.5% |
| 2013 | -- | $35,800 -8.2% |
| 2012 | -- | $39,000 -17.4% |
| 2011 | -- | $47,200 |
| 2010 | -- | $47,200 -5.8% |
| 2009 | -- | $50,100 -0.8% |
| 2008 | -- | $50,500 +3.1% |
| 2007 | -- | $48,984 +0.3% |
| 2006 | -- | $48,841 +6.9% |
| 2003 | -- | $45,668 +2.2% |
| 2002 | -- | $44,681 +2.7% |
| 2001 | -- | $43,522 +4.5% |
| 2000 | -- | $41,652 |
Find assessor info on the county website
Monthly payment
Est. payment
Payment breakdown
Explore the cost of this home by adjusting the details. Changes won't be saved.Climate risks
Neighborhood: 48040
Nearby schools
GreatSchools rating
- 6/10Washington Elementary SchoolGrades: PK-5Distance: 1 mi
- 6/10Marysville Middle SchoolGrades: 6-8Distance: 1.2 mi
- 7/10Marysville High SchoolGrades: 9-12Distance: 1.1 mi
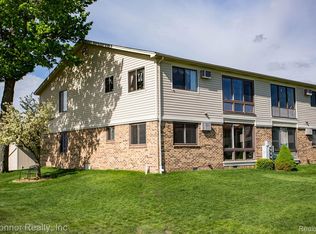
- $235,0002 bd2 ba1.1k sqft1700 River Rd APT 1, Marysville, MI 48040Sold
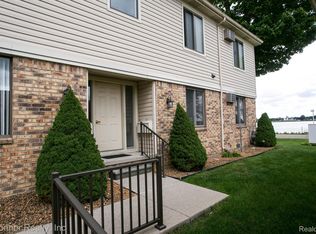
- $185,0002 bd2 ba1.1k sqft1700 River Rd APT 2, Marysville, MI 48040Sold
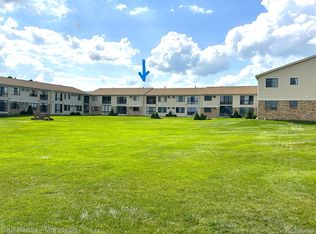
- $163,0002 bd2 ba946 sqft1700 River Rd APT 21, Marysville, MI 48040Sold
- $188,0002 bd2 ba1.1k sqft1700 River Rd APT 17, Marysville, MI 48040Off Market
- $201,6002 bd2 ba1.1k sqft1700 River Rd APT 18, Marysville, MI 48040Off Market
- $188,2002 bd2 ba1.1k sqft1700 River Rd APT 19, Marysville, MI 48040Off Market
- $200,2002 bd2 ba1.1k sqft1700 River Rd APT 20, Marysville, MI 48040Off Market
- $165,3002 bd2 ba944 sqft1700 River Rd APT 5, Marysville, MI 48040Off Market
A local agent can set up tours, give advice and negotiate with sellers.
Similar homes
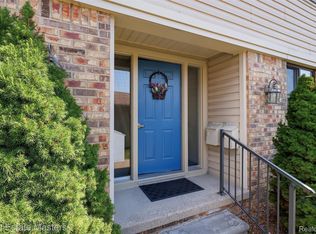
- $189,9002 bd2 ba946 sqft1700 River Rd APT 8, Marysville, MI 48040For Sale
 MLS ID #20261042145, Mary E Clark, Real Estate Masters. Realcomp II
 - $190,0002 bd2 ba1k sqft1660 River Rd APT 53, Marysville, MI 48040For Sale
 MLS ID #20261007476, Joe Schulte, O'Connor Realty, Inc. Realcomp II
 - $198,9002 bd2 ba1k sqft1660 River Rd APT 19, Marysville, MI 48040For Sale
 MLS ID #20261032749, Jonathan E Wright, O'Connor Realty, Inc. Realcomp II
 - $174,9002 bd2 ba1.2k sqft1452 Whispering Woods Ln, Marysville, MI 48040For Sale

 MLS ID #50214209, Danielle Boulier, Sine & Monaghan Realtors LLC St Clair. MiRealSource
 - $219,0002 bd2 ba1.1k sqft1660 River Rd APT 43, Marysville, MI 48040For Sale
 MLS ID #26018141, Monica Guza, Move MI Realty. MichRIC
 - $199,9002 bd1 ba980 sqft2604 Gratiot Blvd, Marysville, MI 48040For SaleMLS ID #20261059646, Jonathan E Wright, O'Connor Realty, Inc. Realcomp II
- $209,9003 bd1 ba1.4k sqft685 Heather Ln, Marysville, MI 48040For SaleMLS ID #20261035808, Sal Dado, Hanging Gardens Real Estate LLC. Realcomp II
- $249,9003 bd2 ba1k sqft1533 Vermont Ave, Marysville, MI 48040For SaleMLS ID #20261062181, Janice Donnelly, TrustLink Real Estate. Realcomp II
- $245,0003 bd2 ba1.2k sqft156 5th St, Marysville, MI 48040For SaleMLS ID #20261062605, Amy Andrews, O'Connor Realty, Inc. Realcomp II
- $275,0002 bd2 ba1k sqft1660 River Rd, Marysville, MI 48040For SaleMLS ID #20261053060, Joseph Ambrozy, Real Estate One GPF. Realcomp II
- $239,9003 bd2 ba1.3k sqft536 Central Ave, Marysville, MI 48040For SaleMLS ID #20261050572, Emily Sterling, Realty Executives Home Towne. Realcomp II
- $194,9003 bd1 ba1.2k sqft5117 Ravenswood Rd, Kimball, MI 48074For SaleMLS ID #20251059495, Jeff Hedberg, Real Estate Masters. Realcomp II
- $249,0003 bd2 ba1.2k sqft655 Georgia Ave, Marysville, MI 48040For SaleMLS ID #20261056772, Ed Quain, O'Connor Realty, Inc. Realcomp II
- $229,0003 bd2 ba1.4k sqft1105 Whiting St, Saint Clair, MI 48079For SaleMLS ID #20261061196, Jamie D'Luge, EXP Realty Romeo. Realcomp II
- $174,9002 bd1 ba960 sqft2731 Omar St #8, Port Huron, MI 48060For SaleMLS ID #50213523, Dona Leigh Grimes, Sine & Monaghan Realtors LLC St Clair. MiRealSource
- $149,9002 bd1 ba785 sqft4677 Davidson Rd, Smiths Creek, MI 48074For SaleMLS ID #20261062856, Jill R Adams, Fathom Realty MI LLC. Realcomp II
- $--3 bd1 ba1.2k sqft3862 Knapp Ave, Port Huron, MI 48060AuctionAuction.com 1
- $174,9003 bd2 ba1.3k sqft3809 Electric Ave, Port Huron, MI 48060For SaleMLS ID #20261059761, Robert Walker, EXP Realty - Marysville. Realcomp II
- $187,9002 bd1 ba1k sqft612 Vine St, Saint Clair, MI 48079For SaleMLS ID #20261054079, Jessica Belanger Marine, RE/MAX Noire. Realcomp II
- $149,9002 bd1 ba984 sqft1219 White St, Port Huron, MI 48060For SaleMLS ID #50217602, Shelley M Watters, Sine & Monaghan Realtors LLC St Clair. MiRealSource
