Skip main navigation
Off market
  • $2,299,600

    1700 Rivercrest Ct, Prospect, KY 40059

    5beds
    7,538sqft
    SingleFamily
    Built in 2006
    6 Acres Lot
    $2,299,600 Zestimate®
    $305/sqft
    $7,572 Estimated rent

    Home value

    $2,299,600

    $2.05M - $2.60M

    $7,572/mo

    Zestimate® history
    Loading
    Loading...

    Owner options

    List your home for rent

    $7,572/mo

    Rent Zestimate®

    Find your next renter with Zillow Rental Manager. Plus, with online applications, you can quickly screen prospective tenants – for free.

    Learn more

    $7,572/mo

    Rent Zestimate®

    Refinance and save

    $11,447/mo

    Est. payment

    Refinancing to a lower rate could help reduce your monthly payments and save thousands over the life of the loan.

    See today's rates

    $11,447/mo

    Est. payment

    Explore your selling options

    Work with a Zillow partner agent

    Leverage their expertise and Zillow's premium Showcase listings to get your home seen by more buyers.

    Get started

    List with your own agent

    Get your home in front of millions of buyers by listing it on Zillow.

    Learn how to do it

    Sell it yourself

    Take full control of how buyers see your home on Zillow by listing For Sale by Owner (FSBO).

    List your home

    What's special

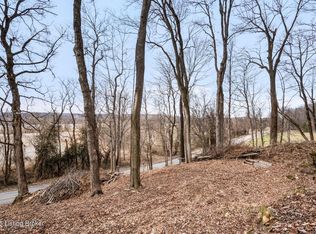
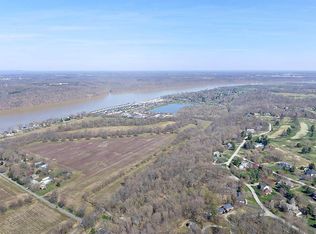
    Welcome to Notre Nid sur la Riviere! Stunning countryside estate sitting atop 6 acres with breathtaking views of the Ohio River in the highly sought after neighborhood of Rivercrest Estates! This home was carefully crafted by Sterling Development Group to reflect the owners' love of Kentucky and specifically positioned to maximize its greatest feature - the river view, visible from almost every room - in this 4 story walk-out home. All the rooms in this stately home are spaciously and thoughtfully designed to capture the views of rolling green horse pastures beyond the front acreage, as well as the views of the river beyond the wooded fall away lot in the rear of the home. Other notable features of this home include: an attached 3 car garage; service entrance; two kitchens; an outdoor fireplace and entertainment area; expansive back 2 story Trex decking; built-in Sonos surround sound; a secret room; and a splendid 3rd floor crow's nest. Upon driving up the expansive doublewide driveway of the property, you will see the two front entrances to the home, and upon entering the massive two-story mahogany main entrance, you'll immediately notice the soaring ceiling height in the two story foyer enhanced with an expertly crafted dome and gorgeous rope lighting showcasing a Swarovski crystal chandelier. The magnificent marble tiled grand foyer is perfectly complimented by the rich color of the curved mahogany staircase. The staircase itself is adorned with handcrafted iron spindles that feature several custom horse head silhouettes. Just through the grand foyer you'll pass the formal half bath and enter a second central foyer which adjoins the next three large rooms of this spacious and open first floor plan. These rooms have brilliant wide plank Brazilian cherry flooring: to the left is the formal dining room with gorgeous crown molding, a sizable storage closet, and yet another Swarovski crystal chandelier. The great room is straight ahead with lovely built-in book shelves, a marvelous wet bar, and a grand picture window that perfectly showcases the sweeping rear views of the river. The kitchen and hearth room to the right share a double sided gas fireplace to provide warmth on cold winter days. The chef's kitchen and hearth room serve as the heart of the home and were specifically and thoughtfully designed to maximize storage space and efficiency. Here you'll find handsome custom cabinetry and a large central island paired with top of the line Wolf appliances and additional conveniences like the Subzero ice maker, two island drawer refrigerators and a spacious pantry. If you take a quick step through the hearth room and walk out the rear french doors you'll find the long covered deck which boasts multiple seating areas. This is the perfect place to enjoy dinner with family or friends while overlooking the gorgeous treetop canopy of the surrounding woods. Back inside and down the central hallway you'll find a second stairwell, a spacious laundry room, a delightful guest suite with french doors to the rear yard, and the service entrance/mud room that services the rear veranda and garage. On the second floor you'll notice the stately central office with built-in bookshelves and french doors overlooking the two story hearth room and the river beyond through the large arched windows of the hearth room below. This study also enjoys views out the front of the home of the horse pastures visible through the large front arched windows that flank the grand front staircase. To the left of the study and down the long second floor hallway is the primary suite that serves as the owners' private getaway. Here, you'll find two spacious his and hers closets, an additional office space (with a sink and refrigerator), a double sided gas fireplace, and more gorgeous views of the Ohio. The spa-like primary bath has everything you'll need including heated floors, double vanities with under-counter central vacuum, a jetted tub, and a frame-less glass shower with two shower heads and multiple body jets. The right wing of the second floor contains two additional bedroom/bathroom suites and a large media room for kids to enjoy. If you continue up the rear stairwell you'll pass a lovely reading nook and a clever secret room behind the bookshelf. At the very top of the stairs you'll find the coveted crow's nest that contains a wet bar with a refrigerator and an ice maker. This is the perfect place to enjoy a hot cup of coffee at sunrise or an evening night cap as you take in the majestic views of the tranquil river below. The lower level walkout is home to the most recent renovations at the property. Down here you'll find the entertainment room featuring a large built-in of mixed wood and stone housing the large screen tv and bench storage, mirrored by stone and granite topped columns opening to an impressive kitchen that features a hammered copper farm house sink and copper tile backsplash, stainless steel appliances, a bourbon bar with a second tv area, and once again, expansive views of the river below. This level also boasts a half bath, a private gym, space for a potential wine cellar, TONS of storage, and a mother-in-law suite with heated tile floors in the bathroom. For any other questions please contact the listing agents.

    This property is off market, which means it's not currently listed for sale or rent on Zillow. This may be different from what's available on other websites or public sources.
    Facts & features

    Interior

    Bedrooms & bathrooms
    • Bedrooms: 5
    • Bathrooms: 7
    • Full bathrooms: 5
    • 1/2 bathrooms: 2
    Heating
    • Forced air, Gas
    Cooling
    • Central
    Features
    • Basement: Unfinished
    • Has fireplace: Yes
    Interior area
    • Total interior livable area: 7,538 sqft
    • Finished area below ground: 2385.00

    Property

    Parking
    • Total spaces: 3
    • Parking features: Garage - Attached
    Features
    • Patio & porch: Patio, Porch
    • Exterior features: Stucco, Brick
    Lot
    • Size: 6 Acres
    • Features: Level, Wooded, Irregular Lot
    • Topography: Level
    • Residential vegetation: Wooded
    Details
    • Additional structures: Garage(s)
    • Parcel number: 0102A005
    • Wooded area: 0

    Construction

    Type & style
    • Home type: SingleFamily
    • Architectural style: Traditional
    Materials
    • Frame
    • Foundation: Concrete
    Condition
    • Year built: 2006

    Utilities & green energy

    • Gas: Fuel:Natural
    • Sewer: Public Sewer
    • Water: Public
    • Utilities for property: Natural Gas Connected, Water Connected, Sewer Connected

    Community & neighborhood

    Location
    • Region: Prospect

    Other

    Other facts
    • Sewer: Public Sewer
    • WaterSource: Public
    • Heating: Forced Air, Gas Heat
    • Topography: Level
    • Roof: Shingle
    • GarageYN: true
    • AttachedGarageYN: true
    • HeatingYN: true
    • Utilities: Natural Gas Connected, Water Connected, Sewer Connected
    • CoolingYN: true
    • ExteriorFeatures: Patio, Porch
    • PatioAndPorchFeatures: Patio, Porch
    • RoomsTotal: 15
    • BusinessType: Residential
    • ConstructionMaterials: Stucco, Brick Veneer
    • LotFeatures: Level, Wooded, Irregular Lot
    • ArchitecturalStyle: Traditional
    • ElectricOnPropertyYN: True
    • FarmLandAreaUnits: Square Feet
    • ParkingFeatures: Attached, Garage, Entry Side
    • CoveredSpaces: 3
    • Vegetation: Wooded
    • Cooling: Central Air
    • LivingAreaSource: Appraiser
    • OtherStructures: Garage(s)
    • StructureType: House
    • CurrentUse: Single Family
    • PossibleUse: Single Family
    • PetsAllowed: false
    • PastureArea: 0
    • CultivatedArea: 0
    • WoodedArea: 0
    • Gas: Fuel:Natural
    • FoundationDetails: Poured Concrete
    • Basement: Walkout Finished
    • FireplacesTotal: 0.00
    • LotSizeSource: PVA
    • BelowGradeFinishedArea: 2385.00
    • CoListAgentEmail: mbarlow@kyselectproperties.com
    • CoListAgentFullName: Mac Barlow
    • RoomDiningRoomDescription: Dining Description: undefined, Formal Dining Description: undefined
    • RoomDiningRoomLevel: Dining Level: undefined, Formal Dining Level: undefined

    Price history

    DateEventPrice
    12/3/2022Listing removed--
    Source: Metro Search Inc. LLC DBA Apex MLS #1614074 Report a problem
    6/6/2022Listed for sale$2,295,000$304/sqft
    Source: Metro Search Inc. LLC DBA Apex MLS #1614074 Report a problem
    6/2/2022Listing removed--
    Source: Metro Search Inc. LLC DBA Apex MLS #1601978 Report a problem
    12/2/2021Listed for sale$2,295,000$304/sqft
    Source: Metro Search Inc. LLC DBA Apex MLS #1601978 Report a problem
    1/14/2021Listing removed--
    Source: Metro Search Inc. LLC DBA Apex MLS Report a problem
    8/26/2020Price change$2,295,000-4.4%$304/sqft
    Source: Kentucky Select Properties #1567654 Report a problem
    1/29/2020Listed for sale$2,400,000+58.6%$318/sqft
    Source: Kentucky Select Properties #1551901 Report a problem
    6/15/2006Sold$1,513,082$201/sqft
    Source: Public Record Report a problem

    Public tax history

    YearProperty taxesTax assessment
    2024$21,609 -3%$1,800,000
    2023$22,287 +0.4%$1,800,000
    2022$22,192 +0.7%$1,800,000
    2021$22,048 +19.7%$1,800,000 +20%
    2020$18,424 +1%$1,500,000
    2019$18,250 0%$1,500,000
    2018$18,257 +9.1%$1,500,000
    2017$16,729 $1,500,000 -1.5%
    2013$16,729 $1,523,000
    2011-- $1,523,000
    2010-- $1,523,000
    2009-- $1,523,000

    Find assessor info on the county website

    Neighborhood: 40059

    Nearby schools

    GreatSchools rating
    Schools provided by the listing agent
    • District: Oldham

    Source: The MLS. This data may not be complete. We recommend contacting the local school district to confirm school assignments for this home.