Skip main navigation
Closed
  • $320,000

    1700 Riverwoods Dr APT 403, Melrose Park, IL 60160

    2beds
    1,292sqft
    Condominium, Single Family Residence
    Built in 2003
    -- sqft lot
    $329,100 Zestimate®
    $248/sqft
    $2,121 Estimated rent

    Home value

    $329,100

    $313,000 - $346,000

    $2,121/mo

    Zestimate® history
    Loading
    Loading...

    Owner options

    List your home for rent

    $2,121/mo

    Rent Zestimate®

    Find your next renter with Zillow Rental Manager. Plus, with online applications, you can quickly screen prospective tenants – for free.

    Learn more

    $2,121/mo

    Rent Zestimate®

    Refinance and save

    $2,832/mo

    Est. payment

    Refinancing to a lower rate could help reduce your monthly payments and save thousands over the life of the loan.

    See today's rates

    $2,832/mo

    Est. payment

    Explore your selling options

    Work with a Zillow partner agent

    Leverage their expertise and Zillow's premium Showcase listings to get your home seen by more buyers.

    Get started

    List with your own agent

    Get your home in front of millions of buyers by listing it on Zillow.

    Learn how to do it

    Sell it yourself

    Take full control of how buyers see your home on Zillow by listing For Sale by Owner (FSBO).

    List your home

    What's special

    Private balconyTwo generous bedroomsVersatile denIn-unit laundryPrivate en-suite bathAbundant storageForest preserve views
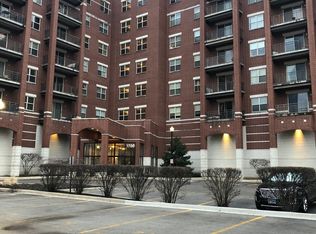
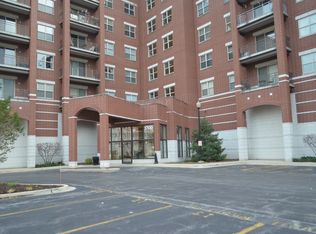
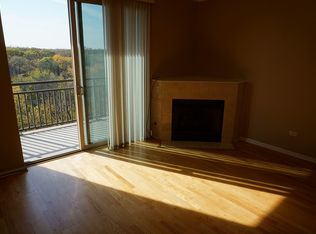
    FOREST PRESERVE VIEW. Rare opportunity to own a 2-bedroom + den condo with premium forest preserve views in the highly sought-after Residences of Riverwoods, a well-managed 55+ active adult community. This spacious condo overlooks the peaceful natural landscape of Thatcher Woods, offering a tranquil setting and beautiful treetop views from the private balcony. The thoughtful layout includes two generous bedrooms plus a versatile den, ideal for a home office, reading room, or guest space-an increasingly rare feature in the building. The open living and dining area is filled with natural light and flows seamlessly to the balcony, perfect for enjoying the scenic surroundings. The primary suite features ample closet space and a private en-suite bath, while the second bedroom and full bath provide comfortable accommodations for guests. The unit also includes in-unit laundry, abundant storage, and deeded parking. Residents enjoy a variety of amenities including a rooftop deck, fitness center, party room, and secure heated garage parking. Optional membership to the indoor pool at the neighboring clubhouse is also available. Located next to Thatcher Woods forest preserve, with easy access to walking trails, shopping, medical facilities, and Triton College, this well-maintained building offers comfort, convenience, and a welcoming community.

    Zillow last checked:

    Listing updated:

    Listed by:

    Cory Kohut, ABR,e-PRO 708-476-8901,

    Compass

    Bought with:

    Brad Zibung

    Compass

    Source: MRED as distributed by MLS GRID,MLS#: 12586341MLS Logo

    Facts & features

    Interior

    Bedrooms & bathrooms
    • Bedrooms: 2
    • Bathrooms: 2
    • Full bathrooms: 2
    Rooms
    • Room types: Office
    Primary bedroom
    • Features: Flooring (Hardwood), Bathroom (Full)
    • Level: Main
    • Area: 154 Square Feet
    • Dimensions: 11X14
    Bedroom 2
    • Features: Flooring (Carpet)
    • Level: Main
    • Area: 100 Square Feet
    • Dimensions: 10X10
    Dining room
    • Features: Flooring (Hardwood)
    • Level: Main
    • Area: 150 Square Feet
    • Dimensions: 10X15
    Kitchen
    • Features: Flooring (Ceramic Tile)
    • Level: Main
    • Area: 100 Square Feet
    • Dimensions: 10X10
    Living room
    • Features: Flooring (Hardwood)
    • Level: Main
    • Area: 140 Square Feet
    • Dimensions: 10X14
    Office
    • Features: Flooring (Carpet)
    • Level: Main
    • Area: 96 Square Feet
    • Dimensions: 12X08
    Heating
    • Natural Gas, Forced Air
    Cooling
    • Central Air
    Appliances
    • Included: Range, Microwave, Dishwasher, Refrigerator, Washer, Dryer
    • Laundry: Washer Hookup, Gas Dryer Hookup, In Unit
    Features
    • Elevator, Storage
    • Flooring: Hardwood
    • Basement: None
    • Number of fireplaces: 1
    • Fireplace features: Gas Log, Heatilator, Ventless, Living Room
    Interior area
    • Total structure area: 0
    • Total interior livable area: 1,292 sqft

    Property

    Parking
    • Total spaces: 1
    • Parking features: Garage Door Opener, Heated Garage, Yes, Garage Owned, Attached, Garage
    • Attached garage spaces: 1
    • Has uncovered spaces: Yes
    Accessibility
    • Accessibility features: Hall Width 36 Inches or More, Bath Grab Bars, No Interior Steps, Disability Access
    Features
    • Patio & porch: Roof Deck, Deck
    • Exterior features: Balcony
    • Has spa: Yes
    • Spa features: Outdoor Hot Tub
    Details
    • Additional parcels included: 15022010131211
    • Parcel number: 15022010131015
    • Special conditions: None

    Construction

    Type & style
    • Home type: Condo
    • Property subtype: Condominium, Single Family Residence
    Materials
    • Brick
    Condition
    • New construction: No
    • Year built: 2003

    Utilities & green energy

    • Sewer: Public Sewer
    • Water: Lake Michigan

    Community & HOA

    HOA
    • Has HOA: Yes
    • Services included: Water, Security, Cable TV, Exercise Facilities, Exterior Maintenance, Lawn Care, Scavenger, Snow Removal
    • HOA fee: $537 monthly
    Location
    • Region: Melrose Park

    Financial & listing details

    • Price per square foot: $248/sqft
    • Tax assessed value: $219,010
    • Annual tax amount: $4,507
    • Date on market: 5/1/2026
    • Listing terms: Conventional
    • Ownership: Condo

    Price history

    DateEventPrice
    6/29/2026Sold$320,000-4.5%$248/sqft
    Source: MRED as distributed by MLS GRID #12586341 Report a problem
    6/9/2026Contingent$335,000$259/sqft
    Source: MRED as distributed by MLS GRID #12586341 Report a problem
    6/5/2026Listed for sale$335,000-4.3%$259/sqft
    Source: MRED as distributed by MLS GRID #12586341 Report a problem
    5/20/2026Listing removed$350,000$271/sqft
    Source: MRED as distributed by MLS GRID #12586341 Report a problem
    5/1/2026Listed for sale$350,000+75%$271/sqft
    Source: MRED as distributed by MLS GRID #12586341 Report a problem
    5/4/2018Sold$200,000$155/sqft
    Source: MRED as distributed by MLS GRID #09943139 Report a problem

    Public tax history

    YearProperty taxesTax assessment
    2024$4,253 +2.7%$21,901 +0%
    2023$4,140 +51.9%$21,899 +46%
    2022$2,725 -3.3%$14,999
    2021$2,817 -1.6%$14,999
    2020$2,864 +41.9%$14,999 +21%
    2019$2,019 +0.5%$12,400
    2018$2,008 +0.6%$12,400
    2017$1,997 +48.1%$12,400 +46.1%
    2016$1,348 +7.1%$8,487
    2015$1,259 +0.8%$8,487
    2014$1,249 -40.6%$8,487 -29.2%
    2013$2,101 -29.8%$11,993 -21.7%
    2012$2,995 -25.5%$15,319
    2011$4,021 +4.3%$15,319 -23.2%
    2010$3,854 -14.1%$19,943
    2009$4,485 +7.1%$19,943 -5%
    2008$4,186 -6.4%$20,993 -5.5%
    2007$4,473 +0.8%$22,208
    2006$4,436 -1.2%$22,208 -3.7%
    2005$4,491 $23,061
    Find assessor info on the county website

    Neighborhood: 60160

    Nearby schools

    GreatSchools rating
    Schools provided by the listing agent
    • District: 89

    Source: MRED as distributed by MLS GRID. This data may not be complete. We recommend contacting the local school district to confirm school assignments for this home.

    Get a cash offer in 3 minutes
    Find out how much your home could sell for in as little as 3 minutes with a no-obligation cash offer.
    Estimated market value
    $329,100
    Get a cash offer in 3 minutes
    Find out how much your home could sell for in as little as 3 minutes with a no-obligation cash offer.
    Estimated market value
    $329,100