Nestled on 3.3 acres in coveted Lovejoy ISD, this charming home and property offers the perfect blend of rustic charm and functionality. With over 4400 sq ft & 5 bedrooms, she's designed for everyday living & effortless entertaining. The home's layout is ideal with primary and second bedroom downstairs, 4 bedrooms upstairs, and a 2 spacious game rooms. Our favorite interior features include the nailed-down hardwood floors, rustic wood ceiling in the living room, large laundry room and pantry, and views of the property across the back of the home. While the home is lovely, the property is what sets this one apart. The backyard features several covered outdoor entertaining spaces & a huge pool with diving board, slide and spa. Just beyond the pool is over an acre of flat yard space where the imagination can run wild. At the back of the treelined property is a super fun treehouse surprise. Saving the best for last, is the massive 1600 sq ft climate-controlled shop with a loft, offering endless possibilities for hobbyists, car enthusiasts, water sport lovers, a work shop, or home office. **SELLER is renovating kitchen, primary bath, and rustic upstairs bathrooms. In lieu of renovations, will give a credit if that is preferable to the buyer. See renovation photos in media**
Under contract
$1,499,000
1700 Rock Ridge Rd, Lucas, TX 75002
5beds
4,417sqft
Single Family Residence
Built in 1999
3.3 Acres Lot
$1,415,400 Zestimate®
$339/sqft
$4/mo HOA
What's special
Nailed-down hardwood floorsSuper fun treehouse
- 75 days
- 950
- 73
Zillow last checked:
Listing updated:
Listed by:
Jeff Reinhard 0466047 972-740-9150,
Reinhard Real Estate LLC 972-740-9150,
Terri Reinhard 0616949 214-504-4849,
Reinhard Real Estate LLC
Source: NTREIS,MLS#: 21313721
Facts & features
Interior
Bedrooms & bathrooms
- Bedrooms: 5
- Bathrooms: 5
- Full bathrooms: 4
- 1/2 bathrooms: 1
Primary bedroom
- Level: First
- Dimensions: 16 x 14
Bedroom
- Features: Ceiling Fan(s), En Suite Bathroom, Walk-In Closet(s)
- Level: First
- Dimensions: 14 x 13
Bedroom
- Features: Ceiling Fan(s)
- Level: Second
- Dimensions: 13 x 12
Bedroom
- Features: Ceiling Fan(s)
- Level: Second
- Dimensions: 13 x 12
Bedroom
- Features: Ceiling Fan(s)
- Level: Second
- Dimensions: 13 x 14
Bonus room
- Level: Second
- Dimensions: 16 x 15
Bonus room
- Level: Second
- Dimensions: 13 x 7
Dining room
- Level: First
- Dimensions: 14 x 13
Game room
- Level: Second
- Dimensions: 36 x 13
Kitchen
- Features: Breakfast Bar, Granite Counters, Stone Counters, Sink, Walk-In Pantry
- Level: First
- Dimensions: 18 x 13
Living room
- Features: Ceiling Fan(s), Fireplace
- Level: First
- Dimensions: 19 x 14
Office
- Level: First
- Dimensions: 12 x 12
Heating
- Central, Propane
Cooling
- Central Air
Appliances
- Included: Double Oven, Dishwasher, Gas Cooktop, Disposal, Microwave, Refrigerator
- Laundry: Laundry in Utility Room
Features
- Central Vacuum, Decorative/Designer Lighting Fixtures, Granite Counters, High Speed Internet, In-Law Floorplan, Open Floorplan, Natural Woodwork, Wired for Sound
- Flooring: Carpet, Concrete, Ceramic Tile, Hardwood
- Windows: Window Coverings
- Has basement: No
- Number of fireplaces: 1
- Fireplace features: Gas, Gas Log
Interior area
- Total interior livable area: 4,417 sqft
Video & virtual tour
Property
Parking
- Total spaces: 2
- Parking features: Additional Parking, Circular Driveway, Garage, Garage Door Opener, Garage Faces Side, Boat, RV Access/Parking
- Attached garage spaces: 2
Features
- Levels: Two
- Stories: 2
- Patio & porch: Rear Porch, Front Porch, Covered
- Exterior features: Gas Grill, Other, Rain Gutters
- Pool features: Diving Board, Fenced, Gunite, In Ground, Pool, Water Feature
- Has spa: Yes
- Spa features: Hot Tub
- Fencing: Wrought Iron
Lot
- Size: 3.3 Acres
- Features: Acreage, Back Yard, Corner Lot, Lawn, Landscaped, Subdivision
Details
- Additional structures: Outbuilding, RV/Boat Storage, Workshop
- Parcel number: R0752003018B1
Construction
Type & style
- Home type: SingleFamily
- Architectural style: Traditional,Detached
- Property subtype: Single Family Residence
Materials
- Brick, Cedar
- Foundation: Slab
- Roof: Composition
Condition
- Resale
- Year built: 1999
Utilities & green energy
- Sewer: Aerobic Septic
- Utilities for property: Septic Available
Community & HOA
Community
- Security: Smoke Detector(s)
- Subdivision: Green Meadow Estates First Sec
HOA
- Has HOA: Yes
- Services included: Association Management
- HOA fee: $50 annually
- HOA name: Green Meadow Estates
- HOA phone: 214-766-8037
Location
- Region: Lucas
Financial & listing details
- Price per square foot: $339/sqft
- Tax assessed value: $1,326,497
- Annual tax amount: $23,097
- Date on market: 7/5/2026
- Cumulative days on market: 76 days
Estimated market value
$1,415,400
$1.34M - $1.49M
$5,376/mo
Price history
| Date | Event | Price |
|---|---|---|
| 9/14/2026 | Contingent | $1,499,000$339/sqft |
Source: NTREIS #21313721 Report a problem | ||
| 7/5/2026 | Listed for sale | $1,499,000+172.5%$339/sqft |
Source: NTREIS #21313721 Report a problem | ||
| 1/27/2014 | Listing removed | $550,000$125/sqft |
Source: Realty Associates #11951098 Report a problem | ||
| 12/11/2013 | Price change | $550,000-4.3%$125/sqft |
Source: Realty Associates #11951098 Report a problem | ||
| 10/10/2013 | Price change | $575,000-3.4%$130/sqft |
Source: Realty Associates #11951098 Report a problem | ||
| 8/10/2013 | Price change | $595,000-7.8%$135/sqft |
Source: Realty Associates #11951098 Report a problem | ||
| 8/5/2013 | Price change | $645,000-0.6%$146/sqft |
Source: Realty Associates #11951098 Report a problem | ||
| 6/24/2013 | Price change | $649,000-0.1%$147/sqft |
Source: Realty Associates #11951098 Report a problem | ||
| 6/13/2013 | Price change | $649,500-0.1%$147/sqft |
Source: Realty Associates #11951098 Report a problem | ||
| 6/4/2013 | Price change | $649,9000%$147/sqft |
Source: Realty Associates #11951098 Report a problem | ||
| 5/12/2013 | Listed for sale | $650,000$147/sqft |
Source: Realty Associates #11951098 Report a problem | ||
Public tax history
| Year | Property taxes | Tax assessment |
|---|---|---|
| 2025 | $23,097 +11% | $1,326,497 +10% |
| 2024 | $20,803 -4.1% | $1,206,106 -3% |
| 2023 | $21,704 -1.2% | $1,243,893 +11.9% |
| 2022 | $21,967 +22.2% | $1,111,545 +21.7% |
| 2021 | $17,975 +6.8% | $913,000 +10% |
| 2020 | $16,832 +9.5% | $830,000 +10.2% |
| 2019 | $15,375 -1.1% | $753,000 +3.6% |
| 2018 | $15,553 +19.6% | $726,726 -3.1% |
| 2017 | $13,007 | $750,000 +5.8% |
| 2016 | $13,007 +8.4% | $709,000 +29.9% |
| 2015 | $11,999 | $546,000 |
| 2014 | $11,999 | $546,000 +10.3% |
| 2013 | -- | $494,845 -2.2% |
| 2012 | -- | $506,039 -0.4% |
| 2011 | -- | $507,865 -1.7% |
| 2010 | -- | $516,713 +0.7% |
| 2009 | -- | $512,991 -0.3% |
| 2008 | -- | $514,578 +35.8% |
| 2007 | -- | $378,790 -22.3% |
| 2006 | -- | $487,545 +14.7% |
| 2005 | -- | $425,240 -1.6% |
| 2003 | -- | $432,279 +28.7% |
| 2002 | -- | $335,887 -6% |
| 2001 | -- | $357,275 |
Find assessor info on the county website
Monthly payment
Est. payment
Payment breakdown
Explore the cost of this home by adjusting the details. Changes won't be saved.Climate risks
Neighborhood: 75002
Nearby schools
Schools provided by the listing agent
- Elementary: Hart
- Middle: Willow Springs,Sloan Creek
- High: Lovejoy
- District: Lovejoy ISD
Source: NTREIS. This data may not be complete. We recommend contacting the local school district to confirm school assignments for this home.
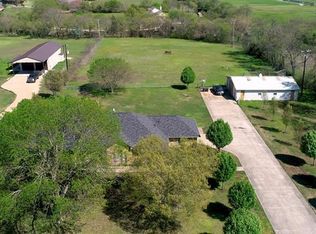
Similar homes
- $1,775,0005 bd5 ba4.7k sqft1850 Sawmill Dr, Allen, TX 75002For Sale
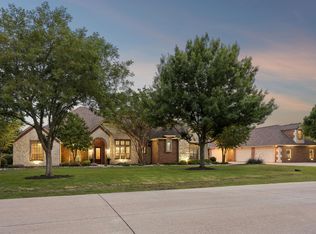 MLS ID #21389803, Kenneth Walters. NTREIS
 - $1,350,0005 bd4 ba4.2k sqft1920 Northfork Ln, Lucas, TX 75002For Sale
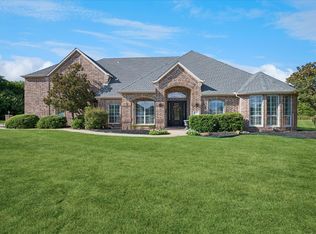 MLS ID #21382853, Lisa Flaggert. NTREIS
 - $1,470,0004 bd5 ba5.6k sqft5802 Corinth Chapel Rd, Parker, TX 75002For Sale
 MLS ID #21332272, Laura Robertson. NTREIS
 - $1,299,9994 bd5 ba4.9k sqft1326 Kitchens Dr, Lucas, TX 75002For Sale
 MLS ID #21352652, Kelli Clark. NTREIS
