**MOTIVATED SELLER**
Discover this spacious 4-bedroom, 2-bath gem, perfectly situated on a sprawling half-acre lot. As you step inside, you'll be greeted by brand-new luxury vinyl plank flooring that flows seamlessly through the main living areas, creating a modern and cohesive feel. The heart of the home is the inviting living room, featuring a beautiful stone fireplace, perfect for cozy evenings. The kitchen features new stainless steel appliances and elegant granite countertops. Relax and unwind in the luxurious primary suite, complete with brand-new carpeting and his and hers walk-in closets for ample storage. The private en-suite bathroom is a true sanctuary, offering a dual-sink vanity, a separate shower, and a relaxing soaking tub. The additional three bedrooms also feature new carpeting and convenient walk-in closets. This home also includes a dedicated office, providing a quiet space for work or study. Outside, the large backyard offers plenty of room to play and entertain, with undeveloped acreage behind the home for added privacy. You'll also find a 3-car garage and a dedicated space to build a custom shop, making this the perfect place to grow and create the lifestyle you've always wanted.
Sold
Price Unknown
1700 Rolling Meadow Ln, Nevada, TX 75173
4beds
2,105sqft
Single Family Residence
Built in 2017
0.55 Acres Lot
$355,000 Zestimate®
$--/sqft
$2,475 Estimated rent
Home value
$355,000
$334,000 - $376,000
$2,475/mo
Zestimate® history
Owner options
List your home for rent
$2,475/mo
Rent Zestimate®
Find your next renter with Zillow Rental Manager. Plus, with online applications, you can quickly screen prospective tenants – for free.
$2,475/mo
Rent Zestimate®
Refinance and save
Refinancing to a lower rate could help reduce your monthly payments and save thousands over the life of the loan.
Explore your selling options
Work with a Zillow partner agent
Leverage their expertise and Zillow's premium Showcase listings to get your home seen by more buyers.
Get startedList with your own agent
Get your home in front of millions of buyers by listing it on Zillow.
Learn how to do itSell it yourself
Take full control of how buyers see your home on Zillow by listing For Sale by Owner (FSBO).
List your homeWhat's special
Beautiful stone fireplaceSprawling half-acre lotDedicated officeElegant granite countertopsBrand-new carpetingPrivate en-suite bathroomNew stainless steel appliances
Zillow last checked:
Listing updated:
Listed by:
Brett Atteberry 0565490 903-454-2824,
AT Home Texas Real Estate 903-454-2824,
Alayna Atteberry 0814606 469-441-7777,
AT Home Texas Real Estate
Bought with:
Debbie Ambrose
eXp Realty LLC
Source: NTREIS,MLS#: 21030728
Facts & features
Interior
Bedrooms & bathrooms
- Bedrooms: 4
- Bathrooms: 2
- Full bathrooms: 2
Primary bedroom
- Features: Ceiling Fan(s), Dual Sinks, En Suite Bathroom, Garden Tub/Roman Tub, Separate Shower, Walk-In Closet(s)
- Level: First
- Dimensions: 14 x 14
Bedroom
- Features: Ceiling Fan(s), Walk-In Closet(s)
- Level: First
- Dimensions: 12 x 9
Bedroom
- Features: Ceiling Fan(s), Walk-In Closet(s)
- Level: First
- Dimensions: 10 x 9
Bedroom
- Features: Ceiling Fan(s), Walk-In Closet(s)
- Level: First
- Dimensions: 10 x 9
Dining room
- Level: First
- Dimensions: 11 x 8
Kitchen
- Features: Built-in Features, Eat-in Kitchen, Granite Counters, Pantry
- Level: First
- Dimensions: 14 x 12
Laundry
- Features: Built-in Features
- Level: First
- Dimensions: 9 x 8
Living room
- Features: Ceiling Fan(s), Fireplace
- Level: First
- Dimensions: 24 x 16
Office
- Features: Ceiling Fan(s)
- Level: First
- Dimensions: 11 x 8
Heating
- Central, Electric
Cooling
- Central Air, Ceiling Fan(s), Electric
Appliances
- Included: Dishwasher, Electric Range, Disposal, Microwave
- Laundry: Washer Hookup, Electric Dryer Hookup, Laundry in Utility Room
Features
- Chandelier, Decorative/Designer Lighting Fixtures, Granite Counters, High Speed Internet, Kitchen Island, Open Floorplan
- Flooring: Carpet, Luxury Vinyl Plank, Tile
- Has basement: No
- Number of fireplaces: 1
- Fireplace features: Stone
Interior area
- Total interior livable area: 2,105 sqft
Property
Parking
- Total spaces: 3
- Parking features: Concrete, Door-Multi, Driveway, Garage, Garage Door Opener, Garage Faces Side
- Attached garage spaces: 3
- Has uncovered spaces: Yes
Features
- Levels: One
- Stories: 1
- Patio & porch: Covered
- Pool features: None
- Fencing: Back Yard,Chain Link,Fenced
Lot
- Size: 0.55 Acres
- Features: Acreage
Details
- Parcel number: R953600A11501
Construction
Type & style
- Home type: SingleFamily
- Architectural style: Traditional,Detached
- Property subtype: Single Family Residence
Materials
- Brick, Stone Veneer
- Foundation: Slab
- Roof: Composition
Condition
- Year built: 2017
Utilities & green energy
- Sewer: Public Sewer
- Water: Public
- Utilities for property: Electricity Available, Electricity Connected, Sewer Available, Water Available
Green energy
- Energy efficient items: Insulation
Community & HOA
Community
- Security: Security System, Smoke Detector(s)
- Subdivision: High Meadow Estates Ph II
HOA
- Has HOA: No
Location
- Region: Nevada
Financial & listing details
- Tax assessed value: $427,620
- Annual tax amount: $7,649
- Date on market: 8/14/2025
- Cumulative days on market: 146 days
- Listing terms: Cash,Conventional,FHA,USDA Loan,VA Loan
- Electric utility on property: Yes
Price history
| Date | Event | Price |
|---|---|---|
| 2/6/2026 | Sold | -- |
Source: NTREIS #21030728 Report a problem | ||
| 2/2/2026 | Pending sale | $364,995$173/sqft |
Source: NTREIS #21030728 Report a problem | ||
| 1/9/2026 | Contingent | $364,995$173/sqft |
Source: NTREIS #21030728 Report a problem | ||
| 12/23/2025 | Price change | $364,995-1.4%$173/sqft |
Source: NTREIS #21030728 Report a problem | ||
| 12/15/2025 | Price change | $369,995-1.6%$176/sqft |
Source: NTREIS #21030728 Report a problem | ||
| 11/18/2025 | Price change | $375,995-1.1%$179/sqft |
Source: NTREIS #21030728 Report a problem | ||
| 11/10/2025 | Price change | $379,995-1.3%$181/sqft |
Source: NTREIS #21030728 Report a problem | ||
| 10/17/2025 | Price change | $384,9950%$183/sqft |
Source: NTREIS #21030728 Report a problem | ||
| 9/24/2025 | Price change | $385,000-1.3%$183/sqft |
Source: NTREIS #21030728 Report a problem | ||
| 9/19/2025 | Price change | $390,000-1.5%$185/sqft |
Source: NTREIS #21030728 Report a problem | ||
| 9/16/2025 | Price change | $395,995-1%$188/sqft |
Source: NTREIS #21030728 Report a problem | ||
| 9/10/2025 | Price change | $399,8950%$190/sqft |
Source: NTREIS #21030728 Report a problem | ||
| 8/31/2025 | Price change | $399,9950%$190/sqft |
Source: NTREIS #21030728 Report a problem | ||
| 8/28/2025 | Price change | $400,000-2.4%$190/sqft |
Source: NTREIS #21030728 Report a problem | ||
| 8/25/2025 | Price change | $409,995-1.2%$195/sqft |
Source: NTREIS #21030728 Report a problem | ||
| 8/23/2025 | Price change | $415,000-2.4%$197/sqft |
Source: NTREIS #21030728 Report a problem | ||
| 8/14/2025 | Listed for sale | $425,000+10.4%$202/sqft |
Source: NTREIS #21030728 Report a problem | ||
| 6/2/2025 | Sold | -- |
Source: NTREIS #20823415 Report a problem | ||
| 5/27/2025 | Pending sale | $385,000$183/sqft |
Source: NTREIS #20823415 Report a problem | ||
| 5/25/2025 | Contingent | $385,000$183/sqft |
Source: NTREIS #20823415 Report a problem | ||
| 5/7/2025 | Price change | $385,000-1.3%$183/sqft |
Source: NTREIS #20823415 Report a problem | ||
| 4/18/2025 | Price change | $390,000-2.5%$185/sqft |
Source: NTREIS #20823415 Report a problem | ||
| 2/7/2025 | Price change | $400,000-5.9%$190/sqft |
Source: NTREIS #20823415 Report a problem | ||
| 1/22/2025 | Listed for sale | $425,000+2.4%$202/sqft |
Source: NTREIS #20823415 Report a problem | ||
| 10/15/2024 | Listing removed | $415,000-2.4%$197/sqft |
Source: NTREIS #20736390 Report a problem | ||
| 9/30/2024 | Listed for sale | $425,000+64.8%$202/sqft |
Source: NTREIS #20736390 Report a problem | ||
| 4/28/2018 | Listing removed | $257,900$123/sqft |
Source: Builders Realty #13738813 Report a problem | ||
| 3/6/2018 | Sold | -- |
Source: Agent Provided Report a problem | ||
Public tax history
| Year | Property taxes | Tax assessment |
|---|---|---|
| 2026 | -- | $427,620 +2% |
| 2025 | $6,204 -1.4% | $419,332 +7.1% |
| 2024 | $6,292 +12.4% | $391,470 +10% |
| 2023 | $5,596 -12.6% | $355,882 +10% |
| 2022 | $6,404 +4.1% | $323,529 +10% |
| 2021 | $6,154 +6.5% | $294,117 +9.5% |
| 2020 | $5,776 -4.9% | $268,594 -0.7% |
| 2019 | $6,072 +45.6% | $270,532 +63% |
| 2018 | $4,170 +486.5% | $165,998 +439% |
| 2017 | $711 | $30,800 +8.1% |
| 2016 | $711 +41% | $28,500 +7.5% |
| 2015 | $504 | $26,500 +33.8% |
| 2014 | $504 | $19,800 +13.1% |
| 2013 | -- | $17,500 -27.1% |
| 2012 | -- | $24,000 -45.6% |
| 2011 | -- | $44,100 +85.2% |
| 2010 | -- | $23,814 |
| 2009 | -- | $23,814 +429.2% |
| 2008 | -- | $4,500 |
Find assessor info on the county website
Neighborhood: 75173
Nearby homes
- $375,2004 bd2 ba2k sqft425 Meadowlark Ln, Nevada, TX 75173Off Market
- $424,4004 bd2 ba2.4k sqft1720 Rolling Meadow Ln, Nevada, TX 75173Off Market
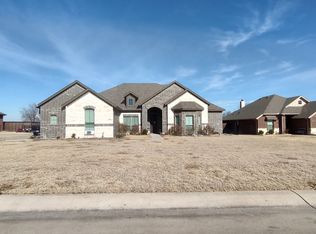
- $412,8004 bd2 ba2.5k sqft1720 Rolling Meadow Lane, Josephine, TX 75173Off Market
- $463,7004 bd3 ba2.8k sqft402 Green Ct, Nevada, TX 75173Off Market
- $503,7004 bd3 ba3k sqft442 Green Ct, Nevada, TX 75173Off Market
- $422,3004 bd2 ba2.4k sqft455 Meadowlark Ln, Nevada, TX 75173Off Market
- $464,1003 bd3 ba2.8k sqft1740 Rolling Meadow Ln, Nevada, TX 75173Off Market
- $--5 bd3 ba3.2k sqft1711 Rolling Meadow Ln, Nevada, TX 75173Sold
Nearby schools
GreatSchools rating
- NABraves AcademyGrades: 3-11Distance: 1.7 mi
- 4/10Leland E Edge Middle SchoolGrades: 6-8Distance: 1.6 mi
- 5/10Community High SchoolGrades: 9-12Distance: 1.5 mi
Schools provided by the listing agent
- Elementary: Mildred B. Ellis
- Middle: Leland Edge
- High: Community
- District: Community ISD
Source: NTREIS. This data may not be complete. We recommend contacting the local school district to confirm school assignments for this home.
Get a cash offer in 3 minutes
Find out how much your home could sell for in as little as 3 minutes with a no-obligation cash offer.
Estimated market value
$355,000
Get a cash offer in 3 minutes
Find out how much your home could sell for in as little as 3 minutes with a no-obligation cash offer.
Estimated market value
$355,000
- Texas
- Collin County
- Nevada
- 75173
- 1700 Rolling Meadow Ln
