Skip main navigation
Active
  • Listed by: eXp Realty • Tim Cornwell
    Price cut: $10K (7/1)
    $539,000

    1700 S 15th Street, Mount Vernon, WA 98274

    3beds
    1,300sqft
    : 
    Loading
    Get pre-qualified
    Single Family Residence
    Built in 1955
    8,712 Square Feet Lot
    $-- Zestimate®
    $415/sqft
    $-- HOA

    What's special

    Well-maintained homesMature landscapingNewer appliancesLuxury vinyl plank flooringLarge open lot
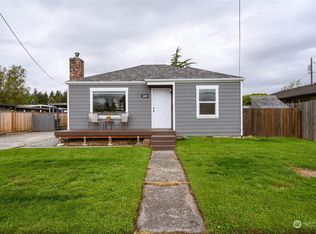
    First time on the market! This recently updated 3-bedroom, 2-bath home offers 1,300 square feet of comfortable living space and is move-in ready with fresh interior paint, luxury vinyl plank flooring, and newer appliances. The functional floor plan is filled with natural light and designed for easy everyday living. Additional space for office off utility room perfect remote work or hobby space! Situated on a large open lot in a quiet, established neighborhood with sidewalks, mature landscaping, and well-maintained homes, this property offers both immediate enjoyment and future possibilities. Whether you're a first-time homebuyer looking for the perfect place to start or a buyer seeking additional flexibility, the spacious lot may offer potential for an ADU or duplex development (buyer to verify all possibilities with the City of Mount Vernon).Conveniently located with quick access to I-5, making commuting simple, while shopping, grocery stores, restaurants, and daily amenities are just minutes away. A rare opportunity to own a thoughtfully updated home with room to grow in one of Mount Vernon's most established neighborhoods.
    16 days
    |
    659
    |
    32
    |

    Zillow last checked:

    Listing updated:

    Listed by:

    Tim Cornwell,

    eXp Realty

    Source: NWMLS as distributed by MLS GRID,MLS#: 2544354MLS Logo

    Loading...

      Facts & features

      Interior

      Bedrooms & bathrooms
      • Bedrooms: 3
      • Bathrooms: 2
      • Full bathrooms: 2
      • Main level bathrooms: 2
      • Main level bedrooms: 3
      Primary bedroom
      • Level: Main
      Bedroom
      • Level: Main
      Bedroom
      • Level: Main
      Bathroom full
      • Level: Main
      Bathroom full
      • Level: Main
      Entry hall
      • Level: Main
      Kitchen with eating space
      • Level: Main
      Living room
      • Level: Main
      Utility room
      • Level: Main
      Heating
      • Fireplace, Stove/Free Standing, Electric, Natural Gas
      Cooling
      • None
      Appliances
      • Included: Dishwasher, Dryer, Microwave, Refrigerator, Stove(s)/Range(s), Washer, Dishwasher(s), Dryer(s), Microwave(s), Refrigerator(s), Washer(s)
      Features
      • Ceiling Fan(s)
      • Flooring: Vinyl Plank
      • Windows: Dbl Pane/Storm Window
      • Basement: None
      • Number of fireplaces: 1
      • Fireplace features: Gas, Main Level: 1, Fireplace
      Interior area
      • Total structure area: 1,300
      • Total interior livable area: 1,300 sqft

      Property

      Parking
      • Parking features: Driveway
      Features
      • Levels: One
      • Stories: 1
      • Entry location: Main
      • Patio & porch: Ceiling Fan(s), Dbl Pane/Storm Window, Fireplace
      Lot
      • Size: 8,712 Square Feet
      • Features: Paved, Sidewalk, Cable TV, Deck, Gas Available, High Speed Internet, Outbuildings, Shop
      • Topography: Level
      Details
      • Parcel number: P53186
      • Special conditions: Standard

      Construction

      Type & style
      • Home type: SingleFamily
      • Architectural style: 1 Story
      • Property subtype: Single Family Residence
      Materials
      • Wood Siding, Wood Products
      • Foundation: Poured Concrete
      • Roof: Composition
      Condition
      • Year built: 1955
      • Major remodel year: 1994

      Utilities & green energy

      • Electric: Company: PSE
      • Sewer: Sewer Connected, Company: City of Mount Vernon
      • Water: Public, Company: Skagit PUD

      Community & HOA

      Community
      • Subdivision: Hillcrest Park
      Location
      • Region: Mount Vernon

      Financial & listing details

      • Price per square foot: $415/sqft
      • Tax assessed value: $390,500
      • Annual tax amount: $4,135
      • Date on market: 6/30/2026
      • Cumulative days on market: 11 days
      • Listing terms: Conventional,FHA,VA Loan
      • Inclusions: Dishwasher(s), Dryer(s), Microwave(s), Refrigerator(s), Stove(s)/Range(s), Washer(s)

        Estimated market value

        Not available

        Estimated sales range

        Not available

        Not available

        Price history

        DateEventPrice
        7/10/2026Listed for sale$539,000$415/sqft
        Source: NWMLS as distributed by MLS GRID #2544354 Report a problem
        7/4/2026Pending sale$539,000$415/sqft
        Source: NWMLS as distributed by MLS GRID #2544354 Report a problem
        7/1/2026Price change$539,000-1.8%$415/sqft
        Source: eXp Realty #2544354 Report a problem
        6/25/2026Listed for sale$549,000+205%$422/sqft
        Source: NWMLS as distributed by MLS GRID #2544354 Report a problem
        5/20/2019Sold$180,000$138/sqft
        Source: Public Record Report a problem

        Public tax history

        YearProperty taxesTax assessment
        2024$4,135 +9.9%$390,500 +6.2%
        2023$3,763 +1.8%$367,800 +3.2%
        2022$3,695 $356,500 +22.2%
        2021-- $291,700 +15.3%
        2020$3,071 +14.3%$252,900 +6.9%
        2019$2,686 -5.3%$236,600 +0.9%
        2018$2,835 +13.4%$234,600 +23.1%
        2017$2,500 +11%$190,600 +12.4%
        2016$2,253 -1.8%$169,500 +12%
        2015$2,295 +0.5%$151,300 +1.9%
        2013$2,284 $148,500
        2012$2,284 -0.4%$148,500 -5.2%
        2011$2,293 $156,700 -11.5%
        2010$2,293 +13.3%$177,100 -0.8%
        2009$2,023 +4.9%$178,600
        2008$1,928 $178,600
        2007$1,928 +27.2%$178,600 +60.9%
        2003$1,516 -1.1%$111,000
        2002$1,532 +2.3%$111,000
        2001$1,497 +5.2%$111,000 +7.4%
        2000$1,423 $103,400
        Find assessor info on the county website

        Monthly payment

        Est. payment

        Payment breakdown

        Explore the cost of this home by adjusting the details. Changes won't be saved.
        All calculations are estimates and provided by Zillow, Inc. for informational purposes only. Actual amounts may vary.
        HOA fees may include property taxes on listings classified as Co-Ops. Contact the listing agent and/or owner for fee details.
        Mortgage interest rates are dependent on a number of factors, including credit score, down payment, and repayment length. Interest rate data provided by Zillow Group Marketplace, Inc. as of 1/1/1970 from various mortgage lenders with which we have lead or other similar arrangements; the Estimated Payment is an average of those rates.
        See how much you could borrow to make a competitive offer.

        Climate risks

        Neighborhood: 98274

        Getting around

        40 / 100
        Car-Dependent
        42 / 100
        Somewhat Bikeable

        Nearby schools

        GreatSchools rating
        Schools provided by the listing agent
        • Elementary: Jefferson Elem
        • Middle: La Venture Mid
        • High: Mount Vernon High

        Source: NWMLS as distributed by MLS GRID. This data may not be complete. We recommend contacting the local school district to confirm school assignments for this home.

        A local agent can set up tours, give advice and negotiate with sellers.

        Browse local experts

        Similar homes