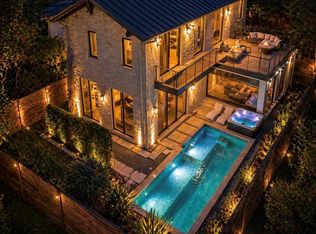
Welcome to 1700 S 6th St., a thoughtfully curated modern farmhouse in one of Austin’s most beloved neighborhoods. Designed and built at the leading edge of the white siding movement, this one-of-a-kind residence stands apart with its authentic materials, architectural vision, and deep attention to detail. Featured in Houzz, Crate & Barrel, Loft Home, and Spectacular Women of Architecture, this home is as much a creative expression as it is a functional, family-ready retreat. Soaring steel-framed windows span the back of the home, drawing natural light and a lush treehouse ambiance into the main living areas and primary suite. In the kitchen, reclaimed open shelving crafted from Spaghetti Warehouse beams pay homage to old Austin, while Sub-Zero column refrigeration, a Wolf 48” dual-fuel range, and reverse osmosis drinking water elevate everyday living. Entertain with ease thanks to folding Durango doors that open the kitchen and living room to a shaded outdoor patio anchored by a live oak and surrounded by an edible garden—including Meyer lemon, olive, bay laurel, asparagus, and more—on a fully automated Rachio irrigation system. Inside, you’ll find white oak herringbone floors, a Rumford wood-burning fireplace with a Colorado River-recovered cypress mantle, and layered design elements throughout. The primary bath features a vintage European workbench-turned-vanity, a soaking tub, and a spa-style shower with three showerheads. The lower-level music studio includes a murphy bed for added flexibility, while a whole-home sound system, ADT security, and wired high-speed internet make the home smart and secure. Plans for a pool convey, along with a custom-built media cabinet and split HVAC systems in the garage and studio. This is more than a home—it’s a showcase of soul, sustainability, and sophisticated Austin living. Tax and assessed values are estimates for illustration purposes only. All figures should be independently verified.
Active
Price cut: $100K (8/17)
$2,860,000
1700 S 6th St, Austin, TX 78704
3beds
4,017sqft
Single Family Residence
Built in 2012
9,901 Square Feet Lot
$-- Zestimate®
$712/sqft
$-- HOA
What's special
Thoughtfully curated modern farmhouseReverse osmosis drinking waterAuthentic materialsWhole-home sound systemSoaring steel-framed windowsDrawing natural lightLayered design elements throughout
- 196 days
- 528
- 39
Zillow last checked:
Listing updated:
Listed by:
Trey Phillips (512) 480-0848,
Moreland Properties (512) 480-0848
Source: Unlock MLS,MLS#: 4100050
Facts & features
Interior
Bedrooms & bathrooms
- Bedrooms: 3
- Bathrooms: 4
- Full bathrooms: 4
Heating
- Central, Fireplace(s)
Cooling
- Central Air, Electric
Appliances
- Included: Cooktop, Dishwasher, Disposal, Exhaust Fan, Microwave, Range, Stainless Steel Appliance(s)
Features
- Built-in Features, High Ceilings, Granite Counters, Double Vanity, Multiple Living Areas, Primary Bedroom on Main, Recessed Lighting, Smart Home, Sound System, Wired for Sound
- Flooring: Carpet, Concrete, Tile, Wood
- Windows: Window Treatments
- Number of fireplaces: 1
- Fireplace features: Living Room, Wood Burning
Interior area
- Total interior livable area: 4,017 sqft
Property
Parking
- Total spaces: 2
- Parking features: None
- Garage spaces: 2
Accessibility
- Accessibility features: None
Features
- Levels: Multi/Split
- Patio & porch: Patio
- Exterior features: Exterior Steps, Private Yard
- Pool features: None
- Spa features: None
- Fencing: Partial, Wire
- Has view: Yes
- View description: Creek/Stream
- Has water view: Yes
- Water view: Creek/Stream
- Waterfront features: Creek, Stream
Lot
- Size: 9,901 Square Feet
- Dimensions: 60 x 225
- Features: See Remarks, Private, Rolling Slope, Sprinkler - Automatic, Sprinkler - In-ground
Details
- Additional structures: None
- Parcel number: 04000410010000
- Special conditions: Standard
Construction
Type & style
- Home type: SingleFamily
- Property subtype: Single Family Residence
Materials
- Foundation: Slab
- Roof: Metal
Condition
- Resale
- New construction: No
- Year built: 2012
Utilities & green energy
- Sewer: Public Sewer
- Water: Public
- Utilities for property: Electricity Available, Natural Gas Available
Community & HOA
Community
- Features: None
- Subdivision: Bouldin Add North Ext
HOA
- Has HOA: No
Location
- Region: Austin
Financial & listing details
- Price per square foot: $712/sqft
- Tax assessed value: $1,475,000
- Annual tax amount: $30,172
- Date on market: 3/24/2026
- Listing terms: Cash,Conventional
- Electric utility on property: Yes
Estimated market value
Not available
Estimated sales range
Not available
Not available
Price history
| Date | Event | Price |
|---|---|---|
| 8/17/2026 | Price change | $2,860,000-3.4%$712/sqft |
Source:  Unlock MLS #4100050 Report a problem Unlock MLS #4100050 Report a problem | ||
| 7/27/2026 | Price change | $2,960,000-0.3%$737/sqft |
Source: Unlock MLS #4100050 Report a problem | ||
| 5/20/2026 | Price change | $2,970,000-0.8%$739/sqft |
Source: Unlock MLS #4100050 Report a problem | ||
| 4/15/2026 | Price change | $2,995,000-1.8%$746/sqft |
Source: Unlock MLS #4100050 Report a problem | ||
| 3/24/2026 | Listed for sale | $3,050,000$759/sqft |
Source: Unlock MLS #4100050 Report a problem | ||
| 12/17/2025 | Listing removed | $3,050,000$759/sqft |
Source: Unlock MLS #9580741 Report a problem | ||
| 9/5/2025 | Price change | $3,050,000-1.6%$759/sqft |
Source: Unlock MLS #9580741 Report a problem | ||
| 7/28/2025 | Price change | $3,099,000-3.2%$771/sqft |
Source: Unlock MLS #9580741 Report a problem | ||
| 6/20/2025 | Price change | $3,200,000-4.4%$797/sqft |
Source: Unlock MLS #9580741 Report a problem | ||
| 6/9/2025 | Listed for sale | $3,349,000$834/sqft |
Source: Unlock MLS #9580741 Report a problem | ||
Public tax history
| Year | Property taxes | Tax assessment |
|---|---|---|
| 2025 | $25,156 +11.9% | $1,436,104 +10% |
| 2024 | $22,481 +7.8% | $1,305,549 -1.5% |
| 2023 | $20,850 -2% | $1,325,356 +10% |
| 2022 | $21,265 | $1,204,869 +10% |
| 2021 | -- | $1,095,335 +10% |
| 2020 | $20,390 +3.6% | $995,759 |
| 2019 | $19,680 -1% | $995,759 -2.1% |
| 2018 | $19,882 | $1,016,754 +4.9% |
| 2017 | $19,882 +22% | $969,212 +10% |
| 2016 | $16,291 | $881,102 +10% |
| 2015 | $16,291 | $801,002 +10% |
| 2014 | $16,291 | $728,184 +10% |
| 2013 | -- | $661,985 +231.7% |
| 2012 | -- | $199,581 |
Find assessor info on the county website
Monthly payment
Est. payment
Payment breakdown
Explore the cost of this home by adjusting the details. Changes won't be saved.Climate risks
Neighborhood: Bouldin Creek
Nearby schools
Schools provided by the listing agent
- Elementary: Becker
- Middle: Lively
- High: Travis
- District: Austin ISD
Source: Unlock MLS. This data may not be complete. We recommend contacting the local school district to confirm school assignments for this home.
Similar homes
- $2,995,0005 bd4 ba3k sqft1303 1/2 Hillside Ave, Austin, TX 78704Active

 MLS ID #6119491, Natalie Kopp, Gottesman Residential R.E.. Unlock MLS
 - $2,975,0004 bd5 ba3.4k sqft1201 Kenwood Ave, Austin, TX 78704Active
 MLS ID #6506615, Ana Swanson, KW-Austin Portfolio Real Estate. Unlock MLS
 - $2,650,0005 bd5 ba2.8k sqft2309 S 4th St, Austin, TX 78704Active
 MLS ID #7176181, Beth Perkins, Compass RE Texas, LLC. Unlock MLS
 - $2,450,0003 bd4 ba2.7k sqft1107 Folts Ave, Austin, TX 78704Active
 MLS ID #1470490, Katherine Beckworth, Kuper Sotheby's Int'l Realty. Unlock MLS
 - $3,300,0004 bd4 ba3.5k sqft800 W James St, Austin, TX 78704ActiveMLS ID #1597484, Kumara Wilcoxon, Kuper Sotheby's Int'l Realty. Unlock MLS
- $2,249,0004 bd4 ba3.4k sqft3005 S 4th St #1, Austin, TX 78704ActiveMLS ID #5024491, Ashley Brinkman, Compass RE Texas, LLC. Unlock MLS
- $3,295,0005 bd7 ba4k sqft703 E Live Oak St, Austin, TX 78704ActiveMLS ID #3958358, Jennifer Welch, Gottesman Residential R.E.. Unlock MLS
- $2,600,0004 bd5 ba2.8k sqft1915 BRACKENRIDGE ST, Austin, TX 78704For Sale
 MLS ID #1973706, Wade Goodwin TREC #605333, NB Regal Real Estate. LERA MLS
 - $2,199,0004 bd4 ba3.2k sqft2604 Little John Ln, Austin, TX 78704ActiveMLS ID #8756705, Melody Rodela, KW-Austin Portfolio Real Estate. Unlock MLS
- $3,255,0004 bd4 ba3.6k sqft1304 Folts Ave, Austin, TX 78704ActiveMLS ID #4398280, Peyton Thompson, The Agency Austin, LLC. Unlock MLS
- $1,700,0003 bd4 ba3k sqft2105 Goodrich Ave APT 5, Austin, TX 78704ActiveMLS ID #7199426, Mary Fealkoff, Berkshire Hathaway TX Realty. Unlock MLS
- $1,895,0004 bd4 ba2.9k sqft3007 Garden Villa Ln, Austin, TX 78704ActiveMLS ID #7913916, Stuart Watkins, Kuper Sotheby's Int'l Realty. Unlock MLS
- $2,998,0005 bd5 ba3.5k sqft2415 McCall Rd, Austin, TX 78703ActiveMLS ID #5857653, Pam Bernhardt, Keller Williams Realty. Unlock MLS
- $3,125,0004 bd4 ba2.7k sqft3601 Cherry Ln, Austin, TX 78703ActiveMLS ID #3567774, David Voorhees, Keller Williams Realty. Unlock MLS
- $2,995,0004 bd4 ba2.8k sqft1803 Palma Plz, Austin, TX 78703ActiveMLS ID #7322637, Laura Gottesman, Gottesman Residential R.E.. Unlock MLS
- $1,850,0004 bd4 ba2.4k sqft1912 Hether St, Austin, TX 78704ActiveMLS ID #1411055, Sarah Cox, Zilker Properties of Austin. Unlock MLS
- $1,995,0004 bd4 ba3.1k sqft404 Krebs Ln, Austin, TX 78704ActiveMLS ID #9801934, Ed Hughey, Compass RE Texas, LLC. Unlock MLS
- $3,250,0004 bd4 ba3.7k sqft2428 Jarratt Ave, Austin, TX 78703ActiveMLS ID #4717473, Jonna Juul-Hansen, Christies Intl Real Estate Lone Star. Unlock MLS
- $2,095,0004 bd4 ba2.9k sqft714 Upson St, Austin, TX 78703ActiveMLS ID #3401614, Sammie Joseph, Joseph Companies, LLC. Unlock MLS
- $1,495,0003 bd4 ba2.6k sqft1225 Hillside Ave Unit 6, Austin, TX 78704ActiveMLS ID #9849318, Karen Kelly, van Heuven Properties. Unlock MLS
