Skip main navigation
Sold for $410,000
  • $410,000

    1700 South Main Street, Cheshire, CT 06410

    3beds
    2,009sqft
    Single Family Residence
    Built in 1954
    0.71 Acres Lot
    $508,000 Zestimate®
    $204/sqft
    $3,252 Estimated rent

    Home value

    $508,000

    $483,000 - $533,000

    $3,252/mo

    Zestimate® history
    Loading
    Loading...

    Owner options

    List your home for rent

    $3,252/mo

    Rent Zestimate®

    Find your next renter with Zillow Rental Manager. Plus, with online applications, you can quickly screen prospective tenants – for free.

    Learn more

    $3,252/mo

    Rent Zestimate®

    Refinance and save

    $2,924/mo

    Est. payment

    Refinancing to a lower rate could help reduce your monthly payments and save thousands over the life of the loan.

    See today's rates

    $2,924/mo

    Est. payment

    Explore your selling options

    Work with a Zillow partner agent

    Leverage their expertise and Zillow's premium Showcase listings to get your home seen by more buyers.

    Get started

    List with your own agent

    Get your home in front of millions of buyers by listing it on Zillow.

    Learn how to do it

    Sell it yourself

    Take full control of how buyers see your home on Zillow by listing For Sale by Owner (FSBO).

    List your home

    What's special

    Private entrancePrivate balconyPrivate officeSouth end of cheshireLinear trailFrench doorsHardwood floors
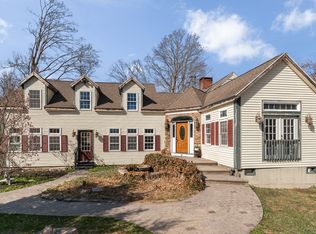
    Welcome home! Charming Cape Cod style home located in the south end of Cheshire. Perfect location to take advantage of all Cheshire has to offer, close to restaurants, shopping, schools, parks, the linear trail and so much more. This 2000+ square-foot Cape offers a main level complete with hardwood floors, dining room , living room with fireplace to enjoy the upcoming fall and winter nights, main floor bedroom, full bath, and a galley type kitchen, complete with pantry. Directly off the kitchen are French Doors that open up to a huge great room that will capture your heart! Sliders that will take you out to your deck. Perfect for grilling, relaxing or entertaining your friends and family. The main level rounds out with a private office/multi use room with its own private entrance. Perfect for working from home or using as a breezeway/mudroom. The upper level boasts hardwood floors, two more bedrooms, and a full bath, one of the bedrooms will lead you to your own private balcony where you can enjoy some "me" time that looks out over the large backyard! Schedule your appointment to see this lovely Cape today!

    Zillow last checked:

    Listing updated:

    Listed by:

    Michael Finoia 203-410-4902,

    Pearce Real Estate 203-265-4866

    Bought with:

    Georgia W. Newcomb, REB.0758679

    Houlihan Lawrence WD

    Source: Smart MLS,MLS#: 170591976MLS Logo

    Facts & features

    Interior

    Bedrooms & bathrooms
    • Bedrooms: 3
    • Bathrooms: 2
    • Full bathrooms: 2
    Primary bedroom
    • Level: Main
    • Area: 150 Square Feet
    • Dimensions: 12 x 12.5
    Bedroom
    • Features: Balcony/Deck
    • Level: Upper
    • Area: 229.5 Square Feet
    • Dimensions: 13.5 x 17
    Bedroom
    • Level: Upper
    • Area: 99 Square Feet
    • Dimensions: 9 x 11
    Dining room
    • Features: Hardwood Floor
    • Level: Main
    • Area: 130 Square Feet
    • Dimensions: 10 x 13
    Family room
    • Features: Cathedral Ceiling(s), Beamed Ceilings, Ceiling Fan(s), French Doors, Sliders, Tile Floor
    • Level: Main
    • Area: 400 Square Feet
    • Dimensions: 20 x 20
    Kitchen
    • Features: Galley, Pantry
    • Level: Main
    • Area: 120 Square Feet
    • Dimensions: 10 x 12
    Living room
    • Features: Fireplace, Hardwood Floor
    • Level: Main
    • Area: 220 Square Feet
    • Dimensions: 11 x 20
    Office
    • Features: Beamed Ceilings
    • Level: Main
    • Area: 175.75 Square Feet
    • Dimensions: 9.5 x 18.5
    Heating
    • Baseboard, Hot Water, Radiator, Oil
    Cooling
    • Ceiling Fan(s), Window Unit(s)
    Appliances
    • Included: Oven/Range, Microwave, Range Hood, Refrigerator, Dishwasher, Washer, Dryer, Water Heater
    • Laundry: Lower Level
    Features
    • Wired for Data
    • Basement: Partial,Concrete
    • Attic: Crawl Space
    • Number of fireplaces: 1
    Interior area
    • Total structure area: 2,009
    • Total interior livable area: 2,009 sqft
    • Finished area above ground: 2,009

    Property

    Parking
    • Total spaces: 4
    • Parking features: Driveway, Private, Asphalt, Gravel
    • Has uncovered spaces: Yes
    Features
    • Patio & porch: Deck
    • Exterior features: Balcony, Lighting, Sidewalk
    • Fencing: Partial
    Lot
    • Size: 0.71 Acres
    • Features: Dry, Level, Few Trees
    Details
    • Additional structures: Shed(s)
    • Parcel number: 1087801
    • Zoning: R-40

    Construction

    Type & style
    • Home type: SingleFamily
    • Architectural style: Cape Cod
    • Property subtype: Single Family Residence
    Materials
    • Shingle Siding, Shake Siding, Wood Siding
    • Foundation: Concrete Perimeter, Stone
    • Roof: Asphalt
    Condition
    • New construction: No
    • Year built: 1954

    Utilities & green energy

    • Sewer: Septic Tank
    • Water: Public

    Community & neighborhood

    Community
    • Community features: Golf, Health Club, Library, Medical Facilities, Park, Private School(s), Public Rec Facilities
    Location
    • Region: Cheshire

    Price history

    DateEventPrice
    11/14/2023Sold$410,000-3.5%$204/sqft
    Source: Smart MLS #170591976 Report a problem
    10/6/2023Listed for sale$425,000$212/sqft
    Source: Smart MLS #170591976 Report a problem
    9/27/2023Pending sale$425,000$212/sqft
    Source: Smart MLS #170591976 Report a problem
    8/25/2023Listed for sale$425,000+56.3%$212/sqft
    Source: Smart MLS #170591976 Report a problem
    1/16/2004Sold$272,000+43.2%$135/sqft
    Source: Smart MLS #N210398 Report a problem
    3/30/2000Sold$189,900+40.7%$95/sqft
    Source: Public Record Report a problem
    3/8/1994Sold$135,000-14.8%$67/sqft
    Source: Public Record Report a problem
    5/31/1989Sold$158,500$79/sqft
    Source: Public Record Report a problem

    Public tax history

    YearProperty taxesTax assessment
    2025$7,357 +8.3%$247,380
    2024$6,793 +10.4%$247,380 +41%
    2023$6,155 +2.2%$175,400
    2022$6,020 +1.8%$175,400
    2021$5,914 0%$175,400
    2020$5,915 +1.5%$175,400
    2019$5,827 +4.2%$175,400 +2.3%
    2018$5,593 +2.1%$171,450
    2017$5,476 +2.4%$171,450
    2016$5,348 +1.6%$171,450
    2015$5,262 +1.5%$171,450
    2014$5,186 -5.8%$171,450 -14%
    2013$5,504 +1.4%$199,430
    2012$5,430 +1.4%$199,430
    2011$5,355 +1.3%$199,430
    2010$5,285 +1.7%$199,430
    2009$5,195 +3.8%$199,430 +11.7%
    2008$5,006 +1.6%$178,480
    2007$4,926 +1.7%$178,480
    2006$4,846 +1.9%$178,480
    2005$4,756 +18.3%$178,480 +43.2%
    2002$4,020 +40.5%$124,650 +21.1%
    1997$2,861 $102,900

    Find assessor info on the county website

    Neighborhood: 06410

    Nearby schools

    GreatSchools rating
    Schools provided by the listing agent
    • High: Cheshire

    Source: Smart MLS. This data may not be complete. We recommend contacting the local school district to confirm school assignments for this home.

    Get pre-qualified for a loan
    At Zillow Home Loans, we can pre-qualify you in as little as 5 minutes with no impact to your credit score.

    An equal housing lender. NMLS #10287.

    Sell for more on Zillow
    Get a Zillow Showcase℠ listing at no additional cost and you could sell for .
    $508,000
    2% more
    +$10,160
    With Zillow Showcase(estimated)
    $518,160