Skip main navigation
Sold for $385,000
  • $385,000

    1700 S McGee Rd #200, Lake City, MI 49651

    4beds
    2,200sqft
    Single Family Residence
    Built in 2021
    1.53 Acres Lot
    $393,200 Zestimate®
    $175/sqft
    $3,470 Estimated rent

    Home value

    $393,200

    Estimated sales range

    Not available

    $3,470/mo

    Zestimate® history
    Loading
    Loading...

    Owner options

    List your home for rent

    $3,470/mo

    Rent Zestimate®

    Find your next renter with Zillow Rental Manager. Plus, with online applications, you can quickly screen prospective tenants – for free.

    Learn more

    $3,470/mo

    Rent Zestimate®

    Refinance and save

    $2,355/mo

    Est. payment

    Refinancing to a lower rate could help reduce your monthly payments and save thousands over the life of the loan.

    See today's rates

    $2,355/mo

    Est. payment

    Explore your selling options

    Work with a Zillow partner agent

    Leverage their expertise and Zillow's premium Showcase listings to get your home seen by more buyers.

    Get started

    List with your own agent

    Get your home in front of millions of buyers by listing it on Zillow.

    Learn how to do it

    Sell it yourself

    Take full control of how buyers see your home on Zillow by listing For Sale by Owner (FSBO).

    List your home

    What's special

    Beautiful gas fireplaceModern designFully finished basementOpen concept main levelQuality finishesThoughtful layoutTheater room setup
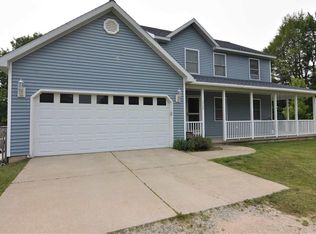
    Welcome to this beautifully designed newer construction home located near Lake City, Michigan, offering space, privacy, and modern comfort on a rare 2.26 acre setting in Northern Michigan. Built only a couple of years ago, this property combines thoughtful layout, quality finishes, and a peaceful location that feels secluded while remaining conveniently close to town, just three miles from downtown Lake City. The main home features three spacious bedrooms and three full bathrooms, along with a private mother in law suite or fourth bedroom located off the attached garage. This flexible space is ideal for guests, extended family, or a home office. The open concept main level showcases soaring 16 foot ceilings that create a bright and inviting atmosphere. The living, dining, and kitchen areas flow seamlessly together and are anchored by a beautiful gas fireplace, making the space perfect for everyday living and entertaining. The primary bedroom is generously sized and easily accommodates a California King bed, offering a comfortable retreat. The attached bathroom features dual shower heads and a his and hers vanity, blending comfort and functionality. The fully finished basement adds exceptional living and entertaining space. It includes a bar area and a theater room setup, ideal for hosting gatherings or enjoying movie nights at home. The basement also features an additional bedroom and full bathroom, along with a large gun safe that is included with the property. Outside, the home sits on 1.53 acres with an additional attached 0.73 acre parcel, totaling 2.26 acres of usable land. Tucked well off the road, the property offers privacy and quiet with no traffic noise, while still providing quick access to Lake City shopping, dining, schools, and local lakes. This is a rare opportunity to own a nearly new home near Lake City that delivers modern design, spacious living, and peaceful surroundings while staying close to everything Northern Michigan has to offer.

    Zillow last checked:

    Listing updated:

    Listed by:

    Justin Lewis 231-920-7579,

    Five Star Real Estate (Lake City) 231-920-7579

    Bought with:

    Justin Lewis, 6501434224

    Five Star Real Estate (Lake City)

    Source: NGLRMLS,MLS#: 1941441MLS Logo

    Facts & features

    Interior

    Bedrooms & bathrooms
    • Bedrooms: 4
    • Bathrooms: 3
    • Full bathrooms: 3
    • Main level bathrooms: 2
    • Main level bedrooms: 2
    Primary bedroom
    • Level: Main
    • Area: 144
    • Dimensions: 12 x 12
    Bedroom 2
    • Level: Main
    • Area: 210
    • Dimensions: 14 x 15
    Bedroom 3
    • Level: Lower
    • Area: 144
    • Dimensions: 12 x 12
    Bedroom 4
    • Level: Upper
    • Area: 140
    • Dimensions: 10 x 14
    Primary bathroom
    • Features: Shared
    Kitchen
    • Level: Main
    • Area: 112
    • Dimensions: 8 x 14
    Living room
    • Level: Main
    • Area: 204
    • Dimensions: 12 x 17
    Heating
    • Propane, Fireplace(s)
    Cooling
    • Central Air
    Appliances
    • Included: Refrigerator, Oven/Range, Water Softener Owned, Washer, Dryer, Exhaust Fan
    • Laundry: Lower Level
    Features
    • Cathedral Ceiling(s), Wet Bar, Kitchen Island, Mud Room, Cable TV
    • Flooring: Vinyl, Carpet
    • Basement: Egress Windows,Finished
    • Has fireplace: Yes
    • Fireplace features: Gas
    Interior area
    • Total structure area: 2,200
    • Total interior livable area: 2,200 sqft
    • Finished area above ground: 1,100
    • Finished area below ground: 1,100

    Property

    Parking
    • Total spaces: 1
    • Parking features: Attached, Finished Rooms, Gravel
    • Attached garage spaces: 1
    Accessibility
    • Accessibility features: Other
    Features
    • Levels: One
    • Stories: 1
    • Patio & porch: Deck
    • Has spa: Yes
    • Spa features: Hot Tub
    • Waterfront features: None
    Lot
    • Size: 1.53 Acres
    • Dimensions: 210 x 317
    • Features: Cleared, Level, Metes and Bounds
    Details
    • Additional structures: Shed(s)
    • Parcel number: 01200801413
    • Zoning description: Residential
    • Other equipment: Dish TV

    Construction

    Type & style
    • Home type: SingleFamily
    • Property subtype: Single Family Residence
    Materials
    • Block, 2x6 Framing, Vinyl Siding, Stone
    • Roof: Asphalt
    Condition
    • New Construction
    • New construction: Yes
    • Year built: 2021

    Utilities & green energy

    • Sewer: Private Sewer
    • Water: Private

    Community & neighborhood

    Security
    • Security features: Smoke Detector(s)
    Community
    • Community features: None
    Location
    • Region: Lake City
    • Subdivision: Reeder

    HOA & financial

    HOA
    • Services included: None

    Other

    Other facts
    • Listing agreement: Exclusive Right Sell
    • Price range: $385K - $385K
    • Listing terms: Conventional,Cash,FHA,MSHDA,USDA Loan,VA Loan,1031 Exchange
    • Ownership type: Private Owner
    • Road surface type: Gravel, Dirt

    Price history

    DateEventPrice
    4/10/2026Sold$385,000-2.7%$175/sqft
    Source: NGLRMLS #1941441 Report a problem
    3/11/2026Pending sale$395,500$180/sqft
    Source: NGLRMLS #1941441 Report a problem
    1/5/2026Listed for sale$395,500$180/sqft
    Source: NGLRMLS #1941441 Report a problem

    Public tax history

    Tax history is unavailable.

    Neighborhood: 49651

    Nearby schools

    GreatSchools rating
    Schools provided by the listing agent
    • District: Lake City Area School District

    Source: NGLRMLS. This data may not be complete. We recommend contacting the local school district to confirm school assignments for this home.

    Get pre-qualified for a loan
    At Zillow Home Loans, we can pre-qualify you in as little as 5 minutes with no impact to your credit score.

    An equal housing lender. NMLS #10287.