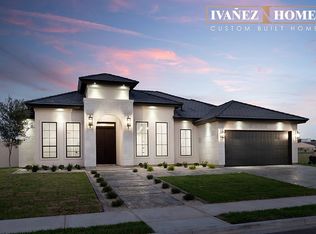
This impressive residence makes a striking first impression. Thoughtfully conceived open layout that blends elegant simplicity with comfortable, luxurious living. The main living area features soaring ceilings accented by exposed wood beams and custom built-in shelving leading to the beautiful kitchen. Expansive sliding glass doors fill the space with natural light and create a seamless indoor-outdoor connection, ideal for intimate gatherings and entertaining. Designed with finesse it also includes a butler’s pantry and an enclosed outdoor kitchen area. The primary suite is a true retreat, offering an enormous walk-in closet and a gorgeous bathroom complete with a rain shower and freestanding tub. Outdoors, the space is designed for year-round enjoyment, featuring a beautifully landscaped setting and a pool with elegant water features that create a striking ambiance, enhanced by thoughtful lighting. This is the kind of home you fall in love with the moment you walk in!
Sold
Price Unknown
1700 S Ongar Ln, Edinburg, TX 78539
4beds
3,504sqft
Single Family Residence, Residential
Built in 2024
0.26 Acres Lot
$912,800 Zestimate®
$--/sqft
$3,729 Estimated rent
Home value
$912,800
$822,000 - $1.02M
$3,729/mo
Zestimate® history
Owner options
List your home for rent
$3,729/mo
Rent Zestimate®
Find your next renter with Zillow Rental Manager. Plus, with online applications, you can quickly screen prospective tenants – for free.
$3,729/mo
Rent Zestimate®
Refinance and save
$500/mo
Est. payment
Refinancing to a lower rate could help reduce your monthly payments and save thousands over the life of the loan.
$500/mo
Est. payment
Explore your selling options
Work with a Zillow partner agent
Leverage their expertise and Zillow's premium Showcase listings to get your home seen by more buyers.
Get startedList with your own agent
Get your home in front of millions of buyers by listing it on Zillow.
Learn how to do itSell it yourself
Take full control of how buyers see your home on Zillow by listing For Sale by Owner (FSBO).
List your homeWhat's special
Enclosed outdoor kitchen areaCustom built-in shelvingComfortable luxurious livingExpansive sliding glass doorsElegant simplicityFreestanding tubSoaring ceilings
Zillow last checked:
Listing updated:
Listed by:
Jaime Lee Gonzalez 956-599-8400,
Keller Williams Realty Rgv
Source: Greater McAllen AOR,MLS#: 490360
Facts & features
Interior
Bedrooms & bathrooms
- Bedrooms: 4
- Bathrooms: 5
- Full bathrooms: 4
- 1/2 bathrooms: 1
Dining room
- Description: Living Area(s): 1
Living room
- Description: Living Area(s): 1
Heating
- Has Heating (Unspecified Type)
Cooling
- Central Air, Electric
Appliances
- Included: Electric Water Heater, Other
- Laundry: Laundry Room, Washer/Dryer Connection
Features
- Countertops (Quartz), Built-in Features, Ceiling Fan(s), High Ceilings, Fireplace, Walk-In Closet(s)
- Flooring: Tile
- Windows: Window Coverings, Vertical Blinds
- Has fireplace: Yes
Interior area
- Total structure area: 3,504
- Total interior livable area: 3,504 sqft
Property
Parking
- Total spaces: 2
- Parking features: Attached
- Attached garage spaces: 2
Features
- Patio & porch: Covered Patio
- Has private pool: Yes
- Pool features: In Ground, Outdoor Pool
- Fencing: Other
Lot
- Size: 0.26 Acres
- Features: Cul-De-Sac, Irregular Lot
Details
- Parcel number: B408000000007400
Construction
Type & style
- Home type: SingleFamily
- Property subtype: Single Family Residence, Residential
Materials
- Stone, Stucco
- Foundation: Slab
- Roof: Slate
Condition
- New construction: No
- Year built: 2024
Utilities & green energy
- Sewer: Public Sewer
- Water: Public
- Utilities for property: Cable Available
Green energy
- Energy efficient items: Thermostat
Community & HOA
Community
- Features: Curbs, Gated, Sidewalks
- Security: Closed Circuit Camera(s)
- Subdivision: Brentwood Manor
HOA
- Has HOA: Yes
- HOA fee: $500 annually
- HOA name: Brentwood Manor HOA
Location
- Region: Edinburg
Financial & listing details
- Tax assessed value: $670,890
- Annual tax amount: $16,035
- Date on market: 12/19/2025
- Road surface type: Paved
Price history
| Date | Event | Price |
|---|---|---|
| 1/13/2026 | Sold | -- |
Source: Greater McAllen AOR #490360 Report a problem | ||
| 1/4/2026 | Pending sale | $945,000$270/sqft |
Source: Greater McAllen AOR #490360 Report a problem | ||
| 12/19/2025 | Listed for sale | $945,000$270/sqft |
Source: Greater McAllen AOR #490360 Report a problem | ||
Public tax history
| Year | Property taxes | Tax assessment |
|---|---|---|
| 2025 | $14,996 +424.7% | $670,890 +463.7% |
| 2024 | $2,858 +0.1% | $119,015 |
| 2023 | $2,856 | $119,015 |
Find assessor info on the county website
Neighborhood: 78539
Nearby homes
- $110,030-- bd-- ba-- sqft1704 S Ongar Ln, Edinburg, TX 78539Off Market
- $86,480-- bd-- ba-- sqft1624 S Ongar Ln, Edinburg, TX 78539Off Market
- $--4 bd4 ba2.3k sqft1808 Queens Blvd, Edinburg, TX 78539Sold
- $--4 bd4 ba2.7k sqft1620 S Ongar Ln, Edinburg, TX 78539Sold

- $--8,851.392 Square Feet3009 W Lyons Ave, Edinburg, TX 78539Sold
- $--4 bd5 ba3.5k sqft1705 S Ongar Ln, Edinburg, TX 78539Sold
- $92,925-- bd-- ba-- sqft3013 W Lyons Ave, Edinburg, TX 78539Off Market
- $461,5004 bd3 ba2.4k sqft1701 S Ongar Ln, Edinburg, TX 78539Off Market
Nearby schools
GreatSchools rating
- 9/10Canterbury Elementary SchoolGrades: PK-5Distance: 0.6 mi
- 6/10Elias Longoria Sr Middle SchoolGrades: 6-8Distance: 2.3 mi
- 6/10Robert R Vela High SchoolGrades: 9-12Distance: 2.5 mi
Schools provided by the listing agent
- Elementary: Canterbury
- Middle: Elias Longoria
- High: Vela H.S.
- District: Edinburg ISD
Source: Greater McAllen AOR. This data may not be complete. We recommend contacting the local school district to confirm school assignments for this home.
- Texas
- Hidalgo County
- Edinburg
- 78539
- 1700 S Ongar Ln
Nearby cities
Nearby neighborhoods
Nearby zip codes
Other Edinburg Topics
