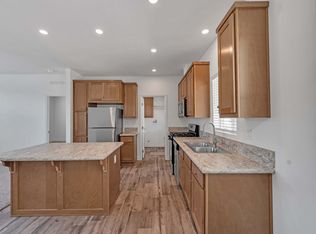
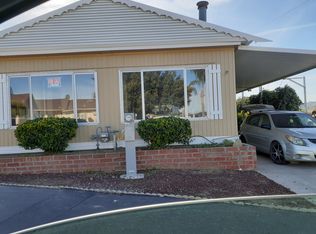
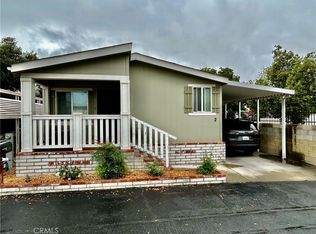
Welcome to this beautifully maintained manufactured home in the desirable, Echo Hills Estates 55+ community. Offering comfort, convenience, and low maintenance living, this residence is ideal for those seeking an active adult lifestyle in a welcoming Southern California setting. Step inside to discover a bright and spacious interior featuring drywall construction, durable laminate flooring, and an expansive living room perfect for relaxing or entertaining. The wide hallway provides easy flow and accessibility throughout the home. The oversized guest bathroom boasts a convenient walk-in shower, while the generously sized master bedroom offers a large walk-in closet for ample storage. Outside, enjoy your private backyard-an excellent space for morning coffee, gardening, or simply unwinding in the California sunshine. A 10X10 Tuff Shed provides additional secure storage for tools, hobbies, or seasonal items. This well-designed home combines practical features with comfortable living spaces, making it a fantastic choice for active adults. Echo Hills Estates offers a vibrant 55+ lifestyle with community amenities, security, and convenient proximity to shopping, dining, medical services, and local attractions in Hemet. Don't miss this opportunity to make this charming residence your new home. Schedule a private showing today and experience all that this property and community have to offer!!
For sale
Listed by: Feigen Realty Group • David Hume • Contact: 951-990-1045
Price cut: $10.5K (7/16)
$119,000
1700 S State St Space 61, Hemet, CA 92543
3beds
1,620sqft
Manufactured Home
Built in 2006
-- sqft lot
$-- Zestimate®
$73/sqft
$-- HOA
What's special
- 98 days
- 432
- 25
Zillow last checked:
Listing updated:
Listed by:
David Hume DRE #02074617 951-990-1045,
Feigen Realty Group
Source: CRMLS,MLS#: SW26137973 Originating MLS: California Regional MLS
Originating MLS: California Regional MLSFacts & features
Interior
Bedrooms & bathrooms
- Bedrooms: 3
- Bathrooms: 2
- Full bathrooms: 2
Rooms
- Room types: Other
Bathroom
- Features: Dual Sinks, Walk-In Shower
Other
- Features: Walk-In Closet(s)
Heating
- Central
Cooling
- Central Air
Appliances
- Included: Dishwasher, Gas Oven, Gas Range, Microwave, Refrigerator
- Laundry: Laundry Room
Features
- Ceiling Fan(s), Walk-In Closet(s)
- Flooring: Laminate
Interior area
- Total interior livable area: 1,620 sqft
Property
Parking
- Total spaces: 2
- Parking features: Attached Carport
- Carport spaces: 2
Accessibility
- Accessibility features: Accessible Hallway(s)
Features
- Levels: One
- Stories: 1
- Entry location: 1
- Patio & porch: Front Porch
- Pool features: Community, Association
- Has view: Yes
- View description: Mountain(s)
- Park: Echo Hills Estates
Lot
- Features: 0-1 Unit/Acre
Details
- Additional structures: Shed(s)
- Parcel number: 009726395
- On leased land: Yes
- Lease amount: $765
- Special conditions: Standard
Construction
Type & style
- Home type: MobileManufactured
- Property subtype: Manufactured Home
Materials
- Foundation: Quake Bracing
Condition
- Year built: 2006
Utilities & green energy
- Sewer: Public Sewer
- Water: Public
- Utilities for property: Electricity Connected, Natural Gas Connected, Sewer Connected, Water Connected
Community & HOA
Community
- Features: Valley, Pool
- Senior community: Yes
HOA
- Amenities included: Clubhouse, Pool
Location
- Region: Hemet
Financial & listing details
- Price per square foot: $73/sqft
- Tax assessed value: $78,012
- Date on market: 7/1/2026
- Cumulative days on market: 99 days
- Listing terms: Cash,Submit
- Road surface type: Paved
Estimated market value
Not available
Estimated sales range
Not available
Not available
Price history
| Date | Event | Price |
|---|---|---|
| 7/16/2026 | Price change | $119,000-8.1%$73/sqft |
Source:  CRMLS #SW26137973 Report a problem CRMLS #SW26137973 Report a problem | ||
| 7/1/2026 | Listed for sale | $129,500$80/sqft |
Source: CRMLS #SW26137973 Report a problem | ||
Public tax history
| Year | Property taxes | Tax assessment |
|---|---|---|
| 2026 | -- | $78,012 |
| 2025 | $797 +5.5% | $78,012 +5% |
| 2024 | $756 +5.7% | $74,297 +6% |
| 2023 | $715 +11.2% | $70,092 +10% |
| 2022 | $643 -5.3% | $63,720 -4.5% |
| 2021 | $679 +11.7% | $66,754 +10% |
| 2020 | $608 +3.7% | $60,686 +3% |
| 2019 | $586 +1.3% | $58,918 |
| 2018 | $579 -0.8% | $58,918 |
| 2017 | $583 | $58,918 |
| 2016 | $583 -2.4% | $58,918 |
| 2015 | $598 +28.2% | $58,918 +21.2% |
| 2014 | $466 | $48,617 |
| 2013 | -- | $48,617 -3.4% |
| 2012 | -- | $50,306 -31.5% |
| 2011 | -- | $73,399 |
| 2010 | -- | $73,399 -19.8% |
| 2009 | -- | $91,497 -7.4% |
| 2008 | -- | $98,838 +2% |
| 2007 | -- | $96,900 |
Find assessor info on the county website
Monthly payment
Climate risks
Neighborhood: 92543

Similar homes
- $130,0003 bd2 ba1.2k sqft1536 S State St #144, Hemet, CA 92543For Sale
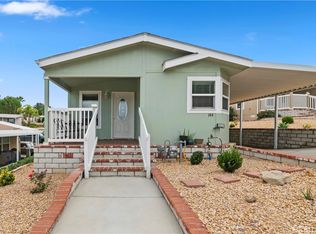 MLS ID #SW25226965, Tiffainy Casey, Century 21 Masters. CRMLS
 - $110,0002 bd2 ba1.6k sqft1300 W Menlo Ave Space 107, Hemet, CA 92543For Sale
 MLS ID #CV26183761, Cynthia Seddon, KELLER WILLIAMS EMPIRE ESTATES. CRMLS
 - $106,0002 bd2 ba864 sqft530 W Devonshire Ave Spc 9, Hemet, CA 92543For Sale
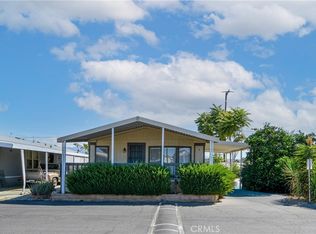 MLS ID #SW26212707, Feliza De Leon, NewKey Real Estate. CRMLS
 - $139,9993 bd2 ba1.2k sqft675 W Oakland Ave #G2, Hemet, CA 92543For Sale
 MLS ID #SW26079725, JoAnna Harlan, Infinite Sun Realty. CRMLS
