LET'S GET EXCITED...this 3BR, 1.5BA ranch has just hit the market & features spacious LR, eat-in kitchen w/range & refrigerator incl, a large room that could be used as a formal DR or FR (your choice) which has patio door leading to one of the two decks which overlooks large backyard w/some mature trees, firepit & plenty of room for kid's play or relaxation. There is a full bath with a tub/shower plus the primary BR offers a convenient half bath. You will love the partially finished lower level complete with a bar w/stools included, laundry area w/washer & dryer, playroom or office, & workshop/mechanicals/storage area with a new hot water heater & dehumidifier still in the box being left. Vinyl siding, F/A gas heat, central air, 200 AMP electrical & more all on a corner lot w/2-car det garage, shed, & extra parking area on the concrete drive & located near schools on Marshfield?s SE side-make your appointment & get excited about your move!
Contingent
$235,000
1700 S WASHINGTON AVENUE, Marshfield, WI 54449
3beds
1,860sqft
Single Family Residence
Built in 1956
0.46 Acres Lot
$234,000 Zestimate®
$126/sqft
$-- HOA
What's special
Vinyl sidingPlayroom or officeCorner lot
- 42 days
- 146
- 7
Likely to sell faster than
Zillow last checked:
Listing updated:
Listed by:
SHARON HELWIG Phone:715-305-9971,
RE/MAX AMERICAN DREAM,
Cory Helwig 715-305-2729,
RE/MAX AMERICAN DREAM
Source: WIREX MLS,MLS#: 22604209 Originating MLS: Central WI Board of REALTORS
Originating MLS: Central WI Board of REALTORSFacts & features
Interior
Bedrooms & bathrooms
- Bedrooms: 3
- Bathrooms: 2
- Full bathrooms: 1
- 1/2 bathrooms: 1
- Main level bedrooms: 3
Primary bedroom
- Level: Main
- Area: 169
- Dimensions: 13 x 13
Bedroom 2
- Level: Main
- Area: 108
- Dimensions: 12 x 9
Bedroom 3
- Level: Main
- Area: 90
- Dimensions: 10 x 9
Bathroom
- Features: Master Bedroom Bath
Dining room
- Level: Main
- Area: 132
- Dimensions: 12 x 11
Family room
- Level: Lower
- Area: 120
- Dimensions: 12 x 10
Kitchen
- Level: Main
- Area: 72
- Dimensions: 9 x 8
Living room
- Level: Main
- Area: 231
- Dimensions: 21 x 11
Heating
- Natural Gas, Forced Air
Cooling
- Central Air
Appliances
- Included: Refrigerator, Range/Oven, Washer, Dryer
Features
- High Speed Internet
- Flooring: Carpet, Tile
- Basement: Partially Finished,Concrete
Interior area
- Total structure area: 1,860
- Total interior livable area: 1,860 sqft
- Finished area above ground: 1,356
- Finished area below ground: 504
Video & virtual tour
Property
Parking
- Total spaces: 2
- Parking features: 2 Car, Detached
- Garage spaces: 2
Features
- Levels: One
- Stories: 1
- Patio & porch: Deck
Lot
- Size: 0.46 Acres
- Dimensions: 132 x 150
Details
- Parcel number: 3303454B
- Zoning: Residential
Construction
Type & style
- Home type: SingleFamily
- Architectural style: Ranch
- Property subtype: Single Family Residence
Materials
- Vinyl Siding
- Roof: Shingle
Condition
- 21+ Years
- New construction: No
- Year built: 1956
Utilities & green energy
- Sewer: Public Sewer
- Water: Public
Community & HOA
Location
- Region: Marshfield
- Municipality: Marshfield
Financial & listing details
- Price per square foot: $126/sqft
- Tax assessed value: $192,600
- Annual tax amount: $3,321
- Date on market: 8/27/2026
Estimated market value
$234,000
$222,000 - $246,000
$1,731/mo
Price history
| Date | Event | Price |
|---|---|---|
| 9/15/2026 | Contingent | $235,000$126/sqft |
Source:  WIREX MLS #22604209 Report a problem WIREX MLS #22604209 Report a problem | ||
| 8/27/2026 | Listed for sale | $235,000+27%$126/sqft |
Source: WIREX MLS #22604209 Report a problem | ||
| 10/31/2023 | Sold | $185,000-11.9%$99/sqft |
Source: WIREX MLS #22234530 Report a problem | ||
| 10/16/2023 | Contingent | $209,900$113/sqft |
Source: WIREX MLS #22234530 Report a problem | ||
| 10/2/2023 | Listed for sale | $209,900+57.8%$113/sqft |
Source: WIREX MLS #22234530 Report a problem | ||
| 4/15/2016 | Sold | $133,000-2.9%$72/sqft |
Source: Agent Provided Report a problem | ||
| 1/8/2016 | Price change | $137,000-8.6%$74/sqft |
Source: PRUDENTIAL SUCCESS REALTY #1600102 Report a problem | ||
| 8/2/2015 | Price change | $149,900-3.2%$81/sqft |
Source: CENTURY 21 Gold Key Realty, Inc. #1504180 Report a problem | ||
| 6/26/2015 | Listed for sale | $154,900+7.6%$83/sqft |
Source: CENTURY 21 Gold Key Realty, Inc. #1504180 Report a problem | ||
| 6/30/2010 | Sold | $143,900+3.5%$77/sqft |
Source: Public Record Report a problem | ||
| 6/18/2007 | Sold | $139,000$75/sqft |
Source: Public Record Report a problem | ||
Public tax history
| Year | Property taxes | Tax assessment |
|---|---|---|
| 2025 | $3,559 -0.6% | $175,900 |
| 2024 | $3,578 +12.3% | $175,900 |
| 2023 | $3,186 -20.9% | $175,900 +25.7% |
| 2022 | $4,026 +6.7% | $139,900 |
| 2021 | $3,774 +1.6% | $139,900 |
| 2020 | $3,716 +18.2% | $139,900 |
| 2019 | $3,144 +3.2% | $139,900 |
| 2018 | $3,047 -0.4% | $139,900 |
| 2017 | $3,060 +0.8% | $139,900 |
| 2016 | $3,037 +0% | $139,900 |
| 2015 | $3,035 | $139,900 +4.5% |
| 2014 | -- | $133,900 |
| 2013 | -- | $133,900 |
| 2012 | -- | $133,900 +7.1% |
| 2011 | -- | $125,000 +13.2% |
| 2010 | -- | $110,400 |
| 2009 | -- | $110,400 |
| 2008 | -- | $110,400 |
| 2007 | -- | $110,400 |
| 2006 | -- | $110,400 |
| 2005 | -- | $110,400 |
| 2004 | -- | $110,400 +4.8% |
| 2003 | -- | $105,300 +41.2% |
| 2002 | -- | $74,600 |
| 2001 | -- | $74,600 |
| 2000 | -- | $74,600 |
Find assessor info on the county website
Monthly payment
Est. payment
Payment breakdown
Explore the cost of this home by adjusting the details. Changes won't be saved.Climate risks
Neighborhood: 54449
Nearby schools
Schools provided by the listing agent
- Middle: Marshfield
- High: Marshfield
- District: Marshfield
Source: WIREX MLS. This data may not be complete. We recommend contacting the local school district to confirm school assignments for this home.
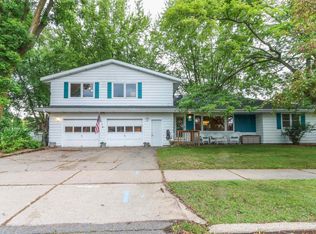
Similar homes
- $265,9003 bd3 ba1.9k sqft1200 E 21ST STREET, Marshfield, WI 54449Active
 MLS ID #22604229, PATTY HASENBANK. WIREX MLS
 - $--3 bd2 ba1.5k sqft416 W Leonhard St, Marshfield, WI 54449Auction
 Xome
Xome - $209,9004 bd2 ba1.6k sqft1501 S CHERRY AVENUE, Marshfield, WI 54449Active
 MLS ID #22604584, CONNIE REITER-MILLER. WIREX MLS
 - $260,0004 bd2 ba2k sqft513 N Hume Ave, Marshfield, WI 54449For Sale
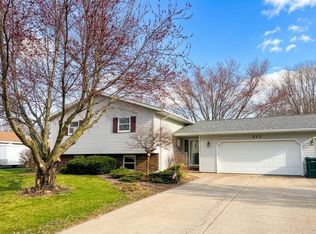 MLS ID #2030754, Rebecca Gonzalez. SCWMLS
