Skip main navigation
Sold for $137,000
  • $137,000

    1700 SW 16th Ct APT J21, Gainesville, FL 32608

    2beds
    853sqft
    Condominium
    Built in 1987
    -- sqft lot
    $137,000 Zestimate®
    $161/sqft
    $1,220 Estimated rent

    Home value

    $137,000

    $130,000 - $144,000

    $1,220/mo

    Zestimate® history
    Loading
    Loading...

    Owner options

    List your home for rent

    $1,220/mo

    Rent Zestimate®

    Find your next renter with Zillow Rental Manager. Plus, with online applications, you can quickly screen prospective tenants – for free.

    Learn more

    $1,220/mo

    Rent Zestimate®

    Refinance and save

    $1,405/mo

    Est. payment

    Refinancing to a lower rate could help reduce your monthly payments and save thousands over the life of the loan.

    See today's rates

    $1,405/mo

    Est. payment

    Explore your selling options

    Work with a Zillow partner agent

    Leverage their expertise and Zillow's premium Showcase listings to get your home seen by more buyers.

    Get started

    List with your own agent

    Get your home in front of millions of buyers by listing it on Zillow.

    Learn how to do it

    Sell it yourself

    Take full control of how buyers see your home on Zillow by listing For Sale by Owner (FSBO).

    List your home

    What's special

    Brand-new quartz countertopsCeiling fansOpen-concept layoutSleek cabinetrySpa-inspired bathroomLuxury vinyl plank flooringThoughtfully designed living space
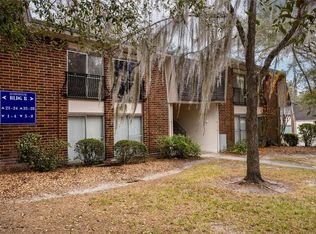
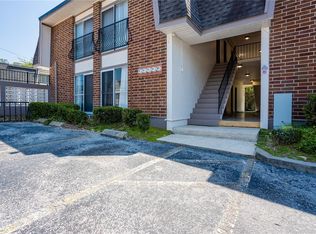
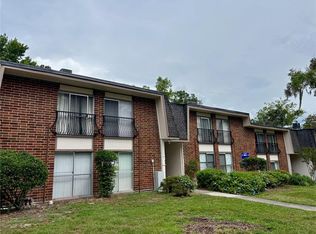
    Fully furnished and completely renovated, this move-in-ready 2-bedroom, 1-bath condo offers 853 square feet of thoughtfully designed living space in the heart of Gainesville. Blending modern style with everyday comfort, it’s an ideal choice for students, medical professionals, or savvy investors. Inside, luxury vinyl plank flooring runs throughout, creating a clean and contemporary feel. The updated kitchen features brand-new quartz countertops, sleek cabinetry, a tile backsplash, and stainless steel appliances, all opening seamlessly to the living area—perfect for entertaining. Recessed lighting and ceiling fans enhance the bright, open-concept layout. Recent upgrades include a new HVAC system, along with a newer water heater (2022), providing comfort and peace of mind. Both bedrooms are generously sized and feature walk-in closets. The spa-inspired bathroom showcases a frameless LED vanity mirror with built-in anti-fog technology, combining modern design with everyday convenience. Enjoy exceptional walkability to UF Health Shands Hospital, the VA Medical Center, and UF Veterinary Hospital, with the University of Florida just minutes away. A bus stop located directly outside the community, along with close proximity to dining, shopping, and major amenities, makes this location truly unbeatable. Whether you’re searching for a low-maintenance primary residence or a high-demand rental opportunity, this condo checks every box. Schedule your private showing today.

    Zillow last checked:

    Listing updated:

    Listed by:

    Jay Kanneganti 352-443-6556,

    REALTY HUB 407-900-1001

    Bought with:

    Michelle Morrow, 3546213

    REALTY PROS UNLIMITED INC

    Source: Stellar MLS,MLS#: GC536506MLS LogoOriginating MLS: Orlando Regional

    Facts & features

    Interior

    Bedrooms & bathrooms
    • Bedrooms: 2
    • Bathrooms: 1
    • Full bathrooms: 1
    Rooms
    • Room types: Family Room, Utility Room
    Primary bedroom
    • Features: Ceiling Fan(s), Walk-In Closet(s)
    • Level: First
    Other
    • Features: Ceiling Fan(s), Walk-In Closet(s)
    • Level: First
    Primary bathroom
    • Features: Exhaust Fan, Shower No Tub, Single Vanity
    • Level: First
    Kitchen
    • Features: Dual Sinks, Kitchen Island, Stone Counters
    • Level: First
    Living room
    • Features: Ceiling Fan(s)
    • Level: First
    Heating
    • Electric
    Cooling
    • Central Air
    Appliances
    • Included: Dishwasher, Disposal, Electric Water Heater, Microwave, Range, Refrigerator
    • Laundry: Common Area
    Features
    • Ceiling Fan(s), Eating Space In Kitchen, Open Floorplan, Primary Bedroom Main Floor, Solid Wood Cabinets, Stone Counters, Thermostat, Walk-In Closet(s)
    • Flooring: Luxury Vinyl, Porcelain Tile
    • Windows: Blinds, Window Treatments
    • Has fireplace: No
    • Furnished: Yes
    • Common walls with other units/homes: Corner Unit
    Interior area
    • Total structure area: 853
    • Total interior livable area: 853 sqft

    Property

    Features
    • Levels: Two
    • Stories: 2
    • Exterior features: Lighting, Sidewalk
    • Pool features: Deck, In Ground
    Lot
    • Size: 4.29 Acres
    • Features: City Lot, Near Public Transit, Sidewalk
    Details
    • Parcel number: 15486410021
    • Zoning: CONDO
    • Special conditions: None

    Construction

    Type & style
    • Home type: Condo
    • Property subtype: Condominium
    • Attached to another structure: Yes
    Materials
    • Block, Brick, HardiPlank Type, Wood Frame
    • Foundation: Slab
    • Roof: Membrane,Shingle
    Condition
    • Completed
    • New construction: No
    • Year built: 1987

    Utilities & green energy

    • Sewer: Public Sewer
    • Water: Public
    • Utilities for property: BB/HS Internet Available, Cable Available, Electricity Connected, Sewer Connected, Street Lights, Water Connected

    Community & HOA

    Community
    • Features: Community Mailbox, Pool, Sidewalks
    • Security: Smoke Detector(s)
    • Pet fee: $0 monthly
    • Subdivision: SUMMIT HOUSE
    HOA
    • Has HOA: Yes
    • Services included: Community Pool, Maintenance Structure, Maintenance Grounds, Pool Maintenance, Private Road, Sewer, Trash, Water
    • HOA fee: $374 monthly
    • HOA name: Bosshardt
    Location
    • Region: Gainesville

    Financial & listing details

    • Price per square foot: $161/sqft
    • Tax assessed value: $136,000
    • Annual tax amount: $2,636
    • Date on market: 1/15/2026
    • Cumulative days on market: 123 days
    • Ownership: Condominium
    • Total actual rent: 0
    • Electric utility on property: Yes
    • Road surface type: Paved

    Price history

    DateEventPrice
    6/5/2026Sold$137,000-2.1%$161/sqft
    Source: Stellar MLS #GC536506 Report a problem
    5/18/2026Pending sale$140,000$164/sqft
    Source: Stellar MLS #GC536506 Report a problem
    5/14/2026Price change$140,000-6%$164/sqft
    Source: Stellar MLS #GC536506 Report a problem
    4/10/2026Price change$149,000-3.8%$175/sqft
    Source: Stellar MLS #GC536506 Report a problem
    1/15/2026Listed for sale$154,900+3.3%$182/sqft
    Source: Stellar MLS #GC536506 Report a problem
    11/6/2025Listing removed$149,900$176/sqft
    Source: Stellar MLS #GC531196 Report a problem
    8/7/2025Price change$149,900-3.2%$176/sqft
    Source: Stellar MLS #GC531196 Report a problem
    7/17/2025Listed for sale$154,900$182/sqft
    Source: Stellar MLS #GC531196 Report a problem
    6/1/2025Pending sale$154,900$182/sqft
    Source: Stellar MLS #GC531196 Report a problem
    5/29/2025Listed for sale$154,900+197.3%$182/sqft
    Source: Stellar MLS #GC531196 Report a problem
    2/18/2025Sold$52,100-13.2%$61/sqft
    Source: Public Record Report a problem
    8/21/2009Sold$60,000+57.9%$70/sqft
    Source: Public Record Report a problem
    2/22/2002Sold$38,000$45/sqft
    Source: Public Record Report a problem

    Public tax history

    YearProperty taxesTax assessment
    2025$2,637 +9.3%$106,010 +10%
    2024$2,412 +3.6%$96,373 +10%
    2023$2,328 +25.8%$87,612 +10%
    2022$1,850 +3.5%$79,647 +10%
    2021$1,787 +9.1%$72,406 +10%
    2020$1,637 +16%$65,824 +10%
    2019$1,411 $59,840 +10%
    2018$1,411 +14.7%$54,400
    2017$1,231 -2.6%$54,400 +7.3%
    2016$1,263 +2%$50,690 +10%
    2015$1,238 +3.7%$46,090 +10%
    2014$1,194 +15.3%$41,900
    2013$1,036 $41,900
    2012-- $41,900 -31.6%
    2011-- $61,300 -20.1%
    2010-- $76,700 -10.1%
    2009-- $85,300 -5%
    2008-- $89,800 -12%
    2007-- $102,000 +79.3%
    2006-- $56,900 +46.6%
    2005-- $38,800
    2004-- $38,800 +53.4%
    2003-- $25,300
    2002-- $25,300
    2001-- $25,300 +15.5%
    2000-- $21,900
    Find assessor info on the county website

    Neighborhood: 32608

    Nearby schools

    GreatSchools rating
    Schools provided by the listing agent
    • Elementary: Idylwild Elementary School-AL
    • Middle: Kanapaha Middle School-AL
    • High: Eastside High School-AL

    Source: Stellar MLS. This data may not be complete. We recommend contacting the local school district to confirm school assignments for this home.

    Get a cash offer in 3 minutes
    Find out how much your home could sell for in as little as 3 minutes with a no-obligation cash offer.
    Estimated market value
    $137,000
    Get a cash offer in 3 minutes
    Find out how much your home could sell for in as little as 3 minutes with a no-obligation cash offer.
    Estimated market value
    $137,000