Skip main navigation
Sold
  • Price Unknown

    1700 Sandpiper Ln, Carrollton, TX 75007

    3beds
    1,833sqft
    Townhouse
    Built in 2004
    9,801 Square Feet Lot
    $458,400 Zestimate®
    $--/sqft
    $2,478 Estimated rent

    Home value

    $458,400

    $435,000 - $481,000

    $2,478/mo

    Zestimate® history
    Loading
    Loading...

    Owner options

    List your home for rent

    $2,478/mo

    Rent Zestimate®

    Find your next renter with Zillow Rental Manager. Plus, with online applications, you can quickly screen prospective tenants – for free.

    Learn more

    $2,478/mo

    Rent Zestimate®

    Refinance and save

    $300/mo

    Est. payment

    Refinancing to a lower rate could help reduce your monthly payments and save thousands over the life of the loan.

    See today's rates

    $300/mo

    Est. payment

    Explore your selling options

    Work with a Zillow partner agent

    Leverage their expertise and Zillow's premium Showcase listings to get your home seen by more buyers.

    Get started

    List with your own agent

    Get your home in front of millions of buyers by listing it on Zillow.

    Learn how to do it

    Sell it yourself

    Take full control of how buyers see your home on Zillow by listing For Sale by Owner (FSBO).

    List your home

    What's special

    Swimming poolOpen living spaceFront yard maintenanceOutdoor living spaceCustom pull-out cabinet shelvesWalk-in pantryUpdated bathroom
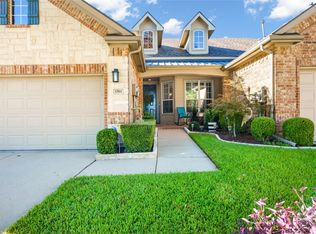
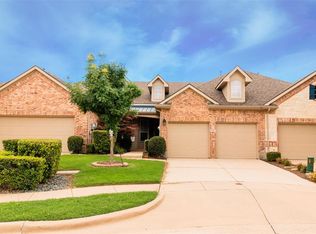
    Welcome to this Beautiful Townhouse overlooking your oversized front lawn that is maintained by the HOA. Inside boasts an open living space with tons of natural light. The kitchen has granite countertops with custom pull-out cabinet shelves and a walk-in pantry. The large primary ensuite has an updated bathroom with tons of storage and a huge custom walk-in closet. The outdoor living space is a private retreat to enjoy your morning coffee or an evening with friends. This floorplan is the largest one-story house in the popular neighborhood that is conveniently located near shopping, banks and restaurants. The HOA takes care of the common areas, swimming pool, front yard maintenance and exterior home coverage. A new 4-ton Carrier HVAC was installed in October of 2022.

    Zillow last checked:

    Listing updated:

    Listed by:

    Amy Borja 0732135,

    Berkshire HathawayHS PenFed TX 214-257-1111,

    Carole Moore 972-533-0602,

    Berkshire HathawayHS PenFed TX

    Bought with:

    Neil Broussard

    Compass RE Texas, LLC.

    Source: NTREIS,MLS#: 20408925

    Facts & features

    Interior

    Bedrooms & bathrooms
    • Bedrooms: 3
    • Bathrooms: 2
    • Full bathrooms: 2
    Primary bedroom
    • Features: Dual Sinks, Double Vanity, En Suite Bathroom, Linen Closet, Separate Shower, Walk-In Closet(s)
    • Level: First
    • Dimensions: 14 x 18
    Bedroom
    • Features: Ceiling Fan(s), Walk-In Closet(s)
    • Level: First
    • Dimensions: 10 x 13
    Bedroom
    • Features: Ceiling Fan(s), Walk-In Closet(s)
    • Level: First
    • Dimensions: 11 x 10
    Dining room
    • Level: First
    • Dimensions: 14 x 9
    Family room
    • Level: First
    • Dimensions: 18 x 18
    Kitchen
    • Features: Breakfast Bar, Built-in Features, Granite Counters, Walk-In Pantry
    • Level: First
    • Dimensions: 11 x 13
    Utility room
    • Features: Built-in Features
    • Level: First
    • Dimensions: 6 x 6
    Heating
    • Central, Natural Gas
    Cooling
    • Central Air, Electric
    Appliances
    • Included: Dishwasher, Electric Oven, Electric Range, Disposal, Microwave
    • Laundry: Electric Dryer Hookup, Laundry in Utility Room, Stacked
    Features
    • Granite Counters, High Speed Internet, Open Floorplan, Pantry, Walk-In Closet(s)
    • Windows: Window Coverings
    • Has basement: No
    • Has fireplace: No
    Interior area
    • Total interior livable area: 1,833 sqft

    Property

    Parking
    • Total spaces: 4
    • Parking features: Covered, Driveway, Enclosed, Garage Faces Front, Garage, Garage Door Opener
    • Attached garage spaces: 2
    • Carport spaces: 2
    • Covered spaces: 4
    • Has uncovered spaces: Yes
    Features
    • Levels: One
    • Stories: 1
    • Patio & porch: Covered
    • Pool features: None
    • Fencing: Back Yard,Wood
    Lot
    • Size: 9,801 sqft
    • Features: Corner Lot, Landscaped, No Backyard Grass, Subdivision, Sprinkler System, Few Trees
    Details
    • Parcel number: R261241

    Construction

    Type & style
    • Home type: Townhouse
    • Architectural style: Traditional
    • Property subtype: Townhouse
    • Attached to another structure: Yes
    Materials
    • Brick, Rock, Stone
    • Foundation: Slab
    • Roof: Composition
    Condition
    • Year built: 2004

    Utilities & green energy

    • Sewer: Public Sewer
    • Water: Public
    • Utilities for property: Natural Gas Available, Sewer Available, Separate Meters, Underground Utilities, Water Available

    Community & neighborhood

    Security
    • Security features: Security System, Carbon Monoxide Detector(s), Smoke Detector(s)
    Community
    • Community features: Community Mailbox, Curbs, Sidewalks
    Location
    • Region: Carrollton
    • Subdivision: Quail Creek Townhome Addition

    HOA & financial

    HOA
    • Has HOA: Yes
    • HOA fee: $300 monthly
    • Amenities included: Maintenance Front Yard
    • Services included: All Facilities, Maintenance Grounds, Maintenance Structure
    • Association name: NMI Management Company
    • Association phone: 972-359-1548

    Other

    Other facts
    • Listing terms: Cash,Conventional,FHA,VA Loan

    Price history

    DateEventPrice
    9/6/2023Sold--
    Source: NTREIS #20408925 Report a problem
    8/25/2023Pending sale$458,000$250/sqft
    Source: NTREIS #20408925 Report a problem
    8/19/2023Contingent$458,000$250/sqft
    Source: NTREIS #20408925 Report a problem
    8/17/2023Listed for sale$458,000+118.1%$250/sqft
    Source: NTREIS #20408925 Report a problem
    11/27/2012Listing removed$210,000$115/sqft
    Source: RE/MAX Dallas Suburbs #11859800 Report a problem
    11/4/2012Listed for sale$210,000$115/sqft
    Source: RE/MAX Dallas Suburbs #11859800 Report a problem

    Public tax history

    YearProperty taxesTax assessment
    2025$6,245 -14.4%$450,978 -7%
    2024$7,297 +41%$485,095 +32.3%
    2023$5,174 -10.5%$366,630 +10%
    2022$5,783 +0.7%$333,300 +10%
    2021$5,745 -1.9%$303,000 -0.2%
    2020$5,855 +0.3%$303,751 +0.1%
    2019$5,837 +0.8%$303,318 +4.2%
    2018$5,789 +14.6%$291,155 +6.8%
    2017$5,051 $272,709 +8.3%
    2016$5,051 +4%$251,855 +10%
    2015$4,857 $228,959 +1.1%
    2014$4,857 $226,573 +7.5%
    2013$4,857 $210,858 +4%
    2012-- $202,743 -3.7%
    2011-- $210,526 +3.4%
    2010-- $203,642 -6.2%
    2009-- $217,000 -3.5%
    2006$4,536 +21.8%$224,925 +6.9%
    2005$3,723 $210,363 +814.6%
    2004-- $23,000

    Find assessor info on the county website

    Neighborhood: Quail Creek

    Nearby schools

    GreatSchools rating
    Schools provided by the listing agent
    • Elementary: Homestead
    • Middle: Arbor Creek
    • High: Hebron
    • District: Lewisville ISD

    Source: NTREIS. This data may not be complete. We recommend contacting the local school district to confirm school assignments for this home.

    Get a cash offer in 3 minutes
    Find out how much your home could sell for in as little as 3 minutes with a no-obligation cash offer.
    Estimated market value
    $458,400
    Get a cash offer in 3 minutes
    Find out how much your home could sell for in as little as 3 minutes with a no-obligation cash offer.
    Estimated market value
    $458,400