Skip main navigation
Sold for $175,000
  • Listed by: eXp Realty of California, Inc. • Blake Cory • Contact: 888-832-7179
    Bought with: eXp Realty of California, Inc.
    $175,000

    1700 Santiago Way, Hemet, CA 92545

    2beds
    1,440sqft
    Manufactured Home
    Built in 1971
    6,970 Square Feet Lot
    $119,300 Zestimate®
    $122/sqft
    $1,974 Estimated rent

    Home value

    $119,300

    $100,000 - $140,000

    $1,974/mo

    Zestimate® history
    Loading
    Loading...

    Owner options

    List your home for rent

    $1,974/mo

    Rent Zestimate®

    Find your next renter with Zillow Rental Manager. Plus, with online applications, you can quickly screen prospective tenants – for free.

    Learn more

    $1,974/mo

    Rent Zestimate®

    Refinance and save

    $1,289/mo

    Est. payment

    Refinancing to a lower rate could help reduce your monthly payments and save thousands over the life of the loan.

    See today's rates

    $1,289/mo

    Est. payment

    Explore your selling options

    Work with a Zillow partner agent

    Leverage their expertise and Zillow's premium Showcase listings to get your home seen by more buyers.

    Get started

    List with your own agent

    Get your home in front of millions of buyers by listing it on Zillow.

    Learn how to do it

    Sell it yourself

    Take full control of how buyers see your home on Zillow by listing For Sale by Owner (FSBO).

    List your home

    What's special

    Sleek countertopsModern sophisticationMaster suiteOutdoor space
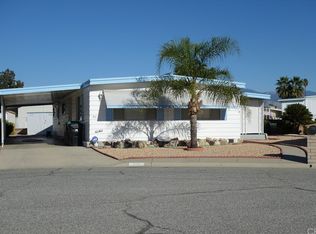
    Nestled in the heart of Hemet, California lies a luxurious property that embodies the perfect blend of modern sophistication and cozy charm. Introducing 1700 Santiago Way, a stunning residence that offers the best of both worlds. As you approach this wonderful home, you are greeted by a meticulously manicured lawn. The grandeur of the home's exterior hints at the opulence that awaits within. Upon entering the residence, you are welcomed by an airy and light-filled living area that exudes an atmosphere of warmth and comfort. The spacious layout provides an ideal canvas for entertaining guests or simply unwinding after a long day. The kitchen boasts sleek countertops, and ample storage space. The bedrooms are an oasis of relaxation, each designed to offer a tranquil retreat from the outside world. The master suite is particularly impressive, featuring a luxurious en-suite bathroom. The backyard is an entertainer's dream. Whether you're hosting a barbecue with friends, this outdoor space has everything you need to make lasting memories. Located in the highly sought-after community of Hemet, this property is conveniently located near shops, restaurants, and local amenities. With its thoughtful design, and prime location, this property is the perfect place to call home.

    Zillow last checked:

    Listing updated:

    Listed by:

    Blake Cory DRE #01781649 888-832-7179,

    eXp Realty of California, Inc.,

    Co-Listing Agent: Monika Smith DRE #01752692,

    eXp Realty of California, Inc.

    Bought with:

    Blake Cory, DRE #01781649

    eXp Realty of California, Inc.

    Monika Smith, DRE #01752692

    eXp Realty of California, Inc.

    Source: CRMLS,MLS#: SW23061749MLS LogoOriginating MLS: California Regional MLS

    Facts & features

    Interior

    Bedrooms & bathrooms
    • Bedrooms: 2
    • Bathrooms: 2
    • Full bathrooms: 2
    • Main level bathrooms: 2
    • Main level bedrooms: 2
    Rooms
    • Room types: Bedroom, Family Room, Kitchen, Living Room, Primary Bathroom, Primary Bedroom, Dining Room
    Bedroom
    • Features: All Bedrooms Down
    Bathroom
    • Features: Bathtub, Linen Closet, Separate Shower, Tub Shower, Vanity, Walk-In Shower
    Kitchen
    • Features: Laminate Counters, Pots & Pan Drawers
    Heating
    • Central
    Cooling
    • Central Air
    Appliances
    • Included: Dishwasher, Electric Cooktop, Electric Range, Refrigerator
    • Laundry: Laundry Closet
    Features
    • Ceiling Fan(s), Separate/Formal Dining Room, Track Lighting, All Bedrooms Down, Galley Kitchen
    • Flooring: Carpet, Vinyl
    • Doors: Mirrored Closet Door(s), Sliding Doors
    • Windows: Blinds
    • Has fireplace: No
    • Fireplace features: None
    • Common walls with other units/homes: No Common Walls
    Interior area
    • Total interior livable area: 1,440 sqft

    Property

    Parking
    • Parking features: Carport, Driveway
    • Has carport: Yes
    Accessibility
    • Accessibility features: Low Pile Carpet
    Features
    • Levels: One
    • Stories: 1
    • Entry location: .
    • Patio & porch: Covered, Patio
    • Pool features: Association
    • Has spa: Yes
    • Spa features: Association
    • Fencing: Block,Wrought Iron
    • Has view: Yes
    • View description: Mountain(s), Neighborhood
    Lot
    • Size: 6,970 Square Feet
    • Features: Back Yard, Drip Irrigation/Bubblers, Front Yard, Lawn, Landscaped, Level, Yard
    Details
    • Additional structures: Shed(s)
    • Parcel number: 456221018
    • Special conditions: Standard

    Construction

    Type & style
    • Home type: MobileManufactured
    • Architectural style: Ranch
    • Property subtype: Manufactured Home
    Materials
    • Metal Siding
    • Foundation: Concrete Perimeter, Raised
    • Roof: Metal
    Condition
    • New construction: No
    • Year built: 1971

    Utilities & green energy

    • Electric: Electricity - On Property
    • Sewer: Public Sewer
    • Water: Public
    • Utilities for property: Cable Available, Phone Available, Sewer Available, Water Available

    Community & HOA

    Community
    • Features: Curbs, Street Lights, Suburban, Sidewalks
    • Security: Carbon Monoxide Detector(s), Smoke Detector(s)
    • Senior community: Yes
    HOA
    • Has HOA: Yes
    • Amenities included: Billiard Room, Clubhouse, Fitness Center, Other, Pickleball, Pool, Spa/Hot Tub
    • HOA fee: $146 monthly
    • HOA name: Sierra Dawn
    • HOA phone: 951-925-6502
    Location
    • Region: Hemet

    Financial & listing details

    • Price per square foot: $122/sqft
    • Tax assessed value: $122,399
    • Annual tax amount: $1,472
    • Date on market: 4/20/2023
    • Cumulative days on market: 12 days
    • Listing terms: Cash,Conventional
    • Inclusions: Refrigerator, washer and dryer, shed
    • Road surface type: Paved

    Price history

    DateEventPrice
    5/6/2026Listing removed$174,9900%$122/sqft
    Source: bridgeMLS/CCAR/Bay East AOR #CRSW23061749 Report a problem
    7/31/2023Sold$175,000+0%$122/sqft
    Source: CRMLS #SW23061749 Report a problem
    5/3/2023Pending sale$174,990$122/sqft
    Source: CRMLS #SW23061749 Report a problem
    4/28/2023Price change$174,9900%$122/sqft
    Source: CRMLS #SW23061749 Report a problem
    4/20/2023Listed for sale$174,999+9%$122/sqft
    Source: CRMLS #SW23061749 Report a problem
    4/1/2023Listing removed--
    Source: Zillow Rentals Report a problem
    3/9/2023Listed for rent$1,600$1/sqft
    Source: Zillow Rentals Report a problem
    3/2/2023Listing removed--
    Source: Zillow Rentals Report a problem
    1/28/2023Listed for rent$1,600$1/sqft
    Source: Zillow Rentals Report a problem
    12/8/2022Sold$160,500-5.3%$111/sqft
    Source: Public Record Report a problem
    11/17/2022Contingent$169,500$118/sqft
    Source: CRMLS #SW22231944 Report a problem
    11/17/2022Listed for sale$169,500$118/sqft
    Source: CRMLS #SW22231944 Report a problem

    Public tax history

    YearProperty taxesTax assessment
    2025$1,472 +2%$122,399 +2%
    2024$1,443 +3.1%$120,000 +4.3%
    2023$1,400 +491%$115,000 +480.7%
    2022$237 +1.7%$19,805 +2%
    2021$233 -5.5%$19,418 +1%
    2020$246 +1.9%$19,220 +2%
    2019$242 +2.4%$18,844 +2%
    2018$236 +1.3%$18,476 +2%
    2017$233 $18,114 +2%
    2016$233 +1.8%$17,760 +1.5%
    2015$229 +3.2%$17,495 +2%
    2014$222 $17,155 +0.4%
    2013-- $17,080 +2%
    2012-- $16,746 +2%
    2011-- $16,419 +0.7%
    2010-- $16,298 -0.3%
    2009-- $16,339 +2%
    2008-- $16,020 +2%
    2007-- $15,707 +2%
    2006-- $15,400 +2%
    2005-- $15,099 +3.9%
    2003-- $14,534 +2%
    2002-- $14,250 +2%
    2001$94 $13,971
    Find assessor info on the county website

    Neighborhood: 92545

    Nearby schools

    GreatSchools rating
    Schools provided by the listing agent
    • Elementary: Whittier
    • Middle: Diamond Valley
    • High: West Valley

    Source: CRMLS. This data may not be complete. We recommend contacting the local school district to confirm school assignments for this home.

    Get a cash offer in 3 minutes
    Find out how much your home could sell for in as little as 3 minutes with a no-obligation cash offer.
    Estimated market value
    $119,300
    Get a cash offer in 3 minutes
    Find out how much your home could sell for in as little as 3 minutes with a no-obligation cash offer.
    Estimated market value
    $119,300