Skip main navigation
Sold for $345,000
  • Listed by: EINSTEIN REALTY • GARRON KING • Contact: 909-740-5460
    Bought with: Elevate Real Estate Agency
    $345,000

    1700 Sarazen St, Beaumont, CA 92223

    2beds
    1,392sqft
    Single Family Residence
    Built in 2005
    4,356 Square Feet Lot
    $345,000 Zestimate®
    $248/sqft
    $2,390 Estimated rent

    Home value

    $345,000

    $317,000 - $376,000

    $2,390/mo

    Zestimate® history
    Loading
    Loading...

    Owner options

    List your home for rent

    $2,390/mo

    Rent Zestimate®

    Find your next renter with Zillow Rental Manager. Plus, with online applications, you can quickly screen prospective tenants – for free.

    Learn more

    $2,390/mo

    Rent Zestimate®

    Refinance and save

    $2,506/mo

    Est. payment

    Refinancing to a lower rate could help reduce your monthly payments and save thousands over the life of the loan.

    See today's rates

    $2,506/mo

    Est. payment

    Explore your selling options

    Work with a Zillow partner agent

    Leverage their expertise and Zillow's premium Showcase listings to get your home seen by more buyers.

    Get started

    List with your own agent

    Get your home in front of millions of buyers by listing it on Zillow.

    Learn how to do it

    Sell it yourself

    Take full control of how buyers see your home on Zillow by listing For Sale by Owner (FSBO).

    List your home

    What's special

    Timeless finishesDirect garage accessInviting open-concept floor planThoughtfully designed kitchenStainless steel appliancesRecessed lightingCorian countertops
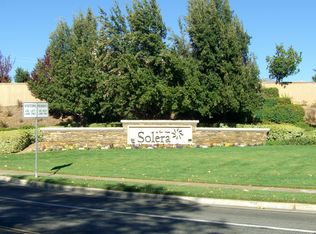
    Experience refined active-adult living in this beautifully appointed Princess model located within the highly sought-after gated community of Solera. Designed with both comfort and sophistication in mind, this exceptional residence offers 2 spacious bedrooms, 2 bathrooms, a dedicated office, or an additional den—providing the ideal blend of functionality and elegant living space. From the moment you enter, you are welcomed by an inviting open-concept floor plan enhanced with plantation shutters, ceiling fans throughout, recessed lighting, and timeless finishes. The thoughtfully designed kitchen features Corian countertops, a breakfast bar perfect for casual dining or entertaining, stainless steel appliances, and ample cabinetry for storage and convenience. The spacious indoor laundry room includes a utility sink and direct garage access, adding everyday practicality to the home’s refined design. Step outside to enjoy beautifully maintained low-maintenance turf landscaping in both the front and backyard, along with a covered patio complete with ceiling fans—creating the perfect setting for relaxing mornings or evening gatherings year-round. Residents of Solera enjoy an unparalleled resort-style lifestyle with access to an impressive array of amenities, including a saltwater pool and spa, an elegant clubhouse, a state-of-the-art fitness center with an indoor walking track, pickleball courts, bocce ball, a billiards room, a library, and exclusive golf discounts. This vibrant 55+ community offers the perfect balance of luxury, recreation, and social connection. Schedule your private showing today and discover the exceptional lifestyle that awaits you in Solera.

    Zillow last checked:

    Listing updated:

    Listed by:

    GARRON KING DRE #01976213 garronking@gmail.com,

    EINSTEIN REALTY

    Bought with:

    Monica Guzman, DRE #01311901

    Elevate Real Estate Agency

    Source: CRMLS,MLS#: IV26099730MLS LogoOriginating MLS: California Regional MLS

    Facts & features

    Interior

    Bedrooms & bathrooms
    • Bedrooms: 2
    • Bathrooms: 2
    • Full bathrooms: 2
    • Main level bathrooms: 2
    • Main level bedrooms: 2
    Rooms
    • Room types: Entry/Foyer, Family Room, Kitchen, Laundry, Office
    Heating
    • Central
    Cooling
    • Central Air
    Appliances
    • Laundry: Laundry Room
    Features
    • Built-in Features, Block Walls, Ceiling Fan(s), High Ceilings, Pantry, Solid Surface Counters, Unfurnished
    • Has fireplace: No
    • Fireplace features: None
    • Common walls with other units/homes: No Common Walls
    Interior area
    • Total interior livable area: 1,392 sqft

    Property

    Parking
    • Total spaces: 2
    • Parking features: Garage
    • Attached garage spaces: 2
    Features
    • Levels: One
    • Stories: 1
    • Entry location: side/2
    • Pool features: Association
    • Has view: Yes
    • View description: None
    Lot
    • Size: 4,356 Square Feet
    • Features: 0-1 Unit/Acre, Front Yard, Lawn, Rocks
    Details
    • Parcel number: 400300073
    • Special conditions: Standard

    Construction

    Type & style
    • Home type: SingleFamily
    • Property subtype: Single Family Residence
    Condition
    • New construction: No
    • Year built: 2005

    Utilities & green energy

    • Sewer: Public Sewer
    • Water: Public

    Community & HOA

    Community
    • Features: Suburban
    • Senior community: Yes
    • Subdivision: Solera (Slra)
    HOA
    • Has HOA: Yes
    • Amenities included: Bocce Court, Billiard Room, Golf Course, Meeting Room, Meeting/Banquet/Party Room, Pickleball, Pool, Recreation Room, Sauna, Spa/Hot Tub, Tennis Court(s), Trail(s)
    • HOA fee: $302 monthly
    • HOA name: Solera Oak Valley Greens Association
    • HOA phone: 949-833-2600
    Location
    • Region: Beaumont

    Financial & listing details

    • Price per square foot: $248/sqft
    • Tax assessed value: $272,729
    • Annual tax amount: $4,807
    • Date on market: 5/8/2026
    • Cumulative days on market: 22 days
    • Listing terms: Cash,Cash to New Loan

    Price history

    DateEventPrice
    6/26/2026Sold$345,000-6.7%$248/sqft
    Source: CRMLS #IV26099730 Report a problem
    6/1/2026Contingent$369,900$266/sqft
    Source: CRMLS #IV26099730 Report a problem
    5/8/2026Listed for sale$369,900+57.4%$266/sqft
    Source: CRMLS #IV26099730 Report a problem
    4/28/2017Sold$235,000$169/sqft
    Source: Public Record Report a problem
    3/1/2017Pending sale$235,000$169/sqft
    Source: CENTURY 21 Beachside, Realtors #IG17011797 Report a problem
    2/22/2017Listed for sale$235,000-2.5%$169/sqft
    Source: CENTURY 21 Beachside, Realtors #IG17011797 Report a problem
    8/31/2005Sold$241,000$173/sqft
    Source: Public Record Report a problem

    Public tax history

    YearProperty taxesTax assessment
    2025$4,807 +1.7%$272,729 +2%
    2024$4,729 -0.1%$267,383 +2%
    2023$4,734 +2.1%$262,142 +2%
    2022$4,638 +1.4%$257,003 +2%
    2021$4,572 +1.1%$251,965 +1%
    2020$4,522 +1.4%$249,383 +2%
    2019$4,459 +0.7%$244,494 +2%
    2018$4,427 +4.3%$239,700 +4.2%
    2017$4,244 $230,000 +10.6%
    2016$4,244 +7.6%$208,000 +8.9%
    2015$3,943 -10.2%$191,000 +7.3%
    2014$4,390 $178,000 +33.8%
    2013-- $133,000 +18.8%
    2012-- $112,000 +8.7%
    2011-- $103,000 -12.7%
    2010-- $118,000 -28.5%
    2009-- $165,000 -19.1%
    2008-- $204,000
    Find assessor info on the county website

    Neighborhood: 92223

    Nearby schools

    GreatSchools rating
    Schools provided by the listing agent
    • Elementary: Brookside
    • Middle: Mountain View
    • High: Beaumont

    Source: CRMLS. This data may not be complete. We recommend contacting the local school district to confirm school assignments for this home.

    Get a cash offer in 3 minutes
    Find out how much your home could sell for in as little as 3 minutes with a no-obligation cash offer.
    Estimated market value
    $345,000
    Get a cash offer in 3 minutes
    Find out how much your home could sell for in as little as 3 minutes with a no-obligation cash offer.
    Estimated market value
    $345,000