Skip main navigation
Off market
  • $788,600

    1700 Scenic Hwy APT 600, Pensacola, FL 32503

    3beds
    2,352sqft
    Condominium
    Built in 1999
    -- sqft lot
    $788,600 Zestimate®
    $335/sqft
    $2,440 Estimated rent

    Home value

    $788,600

    $710,000 - $875,000

    $2,440/mo

    Zestimate® history
    Loading
    Loading...

    Owner options

    List your home for rent

    $2,440/mo

    Rent Zestimate®

    Find your next renter with Zillow Rental Manager. Plus, with online applications, you can quickly screen prospective tenants – for free.

    Learn more

    $2,440/mo

    Rent Zestimate®

    Refinance and save

    $15,185/mo

    Est. payment

    Refinancing to a lower rate could help reduce your monthly payments and save thousands over the life of the loan.

    See today's rates

    $15,185/mo

    Est. payment

    Explore your selling options

    Work with a Zillow partner agent

    Leverage their expertise and Zillow's premium Showcase listings to get your home seen by more buyers.

    Get started

    List with your own agent

    Get your home in front of millions of buyers by listing it on Zillow.

    Learn how to do it

    Sell it yourself

    Take full control of how buyers see your home on Zillow by listing For Sale by Owner (FSBO).

    List your home

    What's special

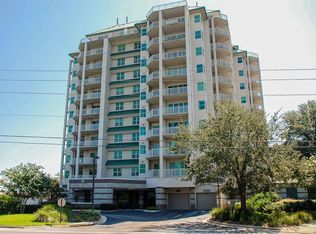
    This condominium is positioned on the much-desired south side of the building and its 6th floor location has awesome views of Pensacola/Escambia Bay, the community’s swimming pool and provides easy access to the other amenities in the project. This luxurious home has undergone various upgrades since these owners took possession. New decorative paint throughout, wood shelving in all the closets, upgraded kitchen and master bath. This condominium is also appointed with beautiful hardwood and tile flooring throughout. Other finishes include: 5” painted base boards, crown moldings, 10-foot ceiling heights, recessed lighting, gorgeous entertainment center (conveys), surround sound, ceilings fans, and remote-controlled window shades. The entry foyer provides an elegant sense of arrival flanked by a large storage closet complete with a coveted “garage” fridge. The kitchen is quite large and updated with all new appliances; quartzite countertops; cabinet hardware and tile backsplash. There is an abundance of cabinetry, some with glass display, and drawer space. All the appliances were updated in 2015 including: oven and dishwasher by Frigidaire Gallery; Refrigerator, microwave and Induction cook top by Kenmore Elite; and Kenmore washer/dryer. The former coat closet was retrofitted as a bar with glass and mirrored shelving and wine cooler. The owner’s suite is split with large walk-in closet, two separate closets, private balcony and outstanding views of Pensacola Bay. The adjoining bath has updated hardwood flooring, double vanity, countertop, double linen closet, and walk-in shower with decorative tile and rain shower head. The 2nd bedroom is basically an alternate owner’s suite with ensuite bath including tub and separate shower; and updated vanity with countertop. The 3rd bedroom is currently used as an office with strikingly beautiful wood built-in desk and cabinetry. DESCRIPTION CONTINUES IN DOCUMENT SECTION.

    This property is not currently displayed as for sale or rent on Zillow. This may be different from what's on other websites or public sources.

    Zillow last checked:

    Listing updated:

    Listed by:

    G. Jeffrey White 850-712-6003,

    Connell & Company Realty Inc.

    Bought with:

    Charlene Bogan

    Connell & Company Realty Inc.

    Source: PAR,MLS#: 530723MLS Logo

    Facts & features

    Interior

    Bedrooms & bathrooms
    • Bedrooms: 3
    • Bathrooms: 3
    • Full bathrooms: 2
    • 1/2 bathrooms: 1
    Primary bedroom
    • Level: First
    • Area: 416
    • Dimensions: 16 x 26
    Bedroom
    • Level: First
    • Area: 221
    • Dimensions: 13 x 17
    Bedroom 1
    • Level: First
    • Area: 143
    • Dimensions: 11 x 13
    Dining room
    • Level: First
    • Area: 252
    • Dimensions: 14 x 18
    Heating
    • Central
    Cooling
    • Central Air, Ceiling Fan(s)
    Appliances
    • Included: Electric Water Heater, Dryer, Washer, Wine Cooler, Built In Microwave, Dishwasher, Disposal, Refrigerator, Self Cleaning Oven, Oven
    • Laundry: Inside, W/D Hookups
    Features
    • Storage, Baseboards, Ceiling Fan(s), Crown Molding, Elevator, High Ceilings, High Speed Internet, Recessed Lighting, Sound System
    • Flooring: Hardwood, Tile
    • Windows: Double Pane Windows, Blinds, Shutters
    • Has basement: No
    Interior area
    • Total structure area: 2,352
    • Total interior livable area: 2,352 sqft

    Property

    Parking
    • Total spaces: 2
    • Parking features: 2 Space/Unit, Covered, Front Entrance, Guest, Garage Door Opener
    Features
    • Levels: 4 to 7 Story
    • Exterior features: Balcony
    • Has private pool: Yes
    • Pool features: In Ground, Community
    • Has view: Yes
    • View description: Bay, Water
    • Has water view: Yes
    • Water view: Bay, Water
    • Waterfront features: Natural
    • Frontage length: Water Frontage(0)
    Lot
    • Features: Central Access, Interior Lot
    Details
    • Parcel number: 331s300404060010
    • Zoning description: City

    Construction

    Type & style
    • Home type: Condo
    • Architectural style: Contemporary, Traditional
    • Property subtype: Condominium
    Materials
    • Concrete
    • Foundation: Pillar/Post/Pier, Slab
    • Roof: Built-Up,Metal
    Condition
    • Resale
    • New construction: No
    • Year built: 1999
    Details
    • Warranty included: Yes

    Utilities & green energy

    • Electric: Circuit Breakers, Copper Wiring
    • Sewer: Public Sewer
    • Water: Public
    • Utilities for property: Cable Available, Underground Utilities

    Community & HOA

    Community
    • Features: Community Room, Elevator, Fitness Center, Gated, Pavilion/Gazebo, Picnic Area, Security/Safety Patrol, Steam Room
    • Security: Smoke Detector(s)
    • Subdivision: Scenic Terrace
    HOA
    • Has HOA: Yes
    • Services included: Association, Cable TV, Deed Restrictions, Maintenance Grounds, Insurance, Trash, Water/Sewer
    • HOA fee: $10,064 annually
    Location
    • Region: Pensacola

    Financial & listing details

    • Price per square foot: $335/sqft
    • Price range: $556K - $788.6K
    • Date on market: 6/17/2025
    • Cumulative days on market: 8 days
    • Road surface type: Paved

    Price history

    DateEventPrice
    3/16/2018Sold$556,000+33.2%$236/sqft
    Source: PAR #530723 Report a problem
    12/4/2014Sold$417,500$178/sqft
    Source: PAR #460759 Report a problem

    Public tax history

    Tax history is unavailable.

    Neighborhood: Cervello

    Nearby schools

    GreatSchools rating
    Schools provided by the listing agent
    • Elementary: A.K. Suter
    • Middle: WORKMAN
    • High: Washington

    Source: PAR. This data may not be complete. We recommend contacting the local school district to confirm school assignments for this home.

    Get pre-qualified for a loan
    At Zillow Home Loans, we can pre-qualify you in as little as 5 minutes with no impact to your credit score.

    An equal housing lender. NMLS #10287.

    Sell for more on Zillow
    Get a Zillow Showcase℠ listing at no additional cost and you could sell for .
    $788,600
    2% more
    +$15,772
    With Zillow Showcase(estimated)
    $804,372