Skip main navigation
Off market
  • $889,200

    1700 Scenic Hwy APT 700, Pensacola, FL 32503

    3beds
    2,352sqft
    Condominium
    Built in 1999
    -- sqft lot
    $889,200 Zestimate®
    $378/sqft
    $2,440 Estimated rent

    Home value

    $889,200

    $782,000 - $1.01M

    $2,440/mo

    Zestimate® history
    Loading
    Loading...

    Owner options

    List your home for rent

    $2,440/mo

    Rent Zestimate®

    Find your next renter with Zillow Rental Manager. Plus, with online applications, you can quickly screen prospective tenants – for free.

    Learn more

    $2,440/mo

    Rent Zestimate®

    Refinance and save

    $14,252/mo

    Est. payment

    Refinancing to a lower rate could help reduce your monthly payments and save thousands over the life of the loan.

    See today's rates

    $14,252/mo

    Est. payment

    Explore your selling options

    Work with a Zillow partner agent

    Leverage their expertise and Zillow's premium Showcase listings to get your home seen by more buyers.

    Get started

    List with your own agent

    Get your home in front of millions of buyers by listing it on Zillow.

    Learn how to do it

    Sell it yourself

    Take full control of how buyers see your home on Zillow by listing For Sale by Owner (FSBO).

    List your home

    What's special

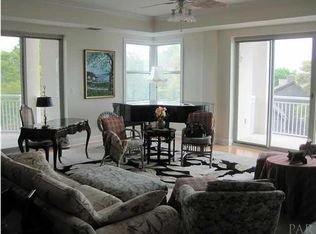
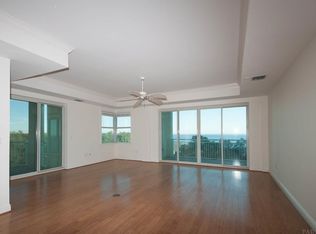
    Spectacular wrap around views. Corner spacious 3 bedroom with 2 separate very wide private balconies offering outside dining and entertaining plus serenity of living on the water. Beautiful Travertine flooring, high ceilings with heavy moldings. Large gourmet kitchen (fabulous waterview) Corian countertops, smooth surface cook top, 3 walls of wood cabinets and drawers & large island with room for stools and informal dining. Split bedroom plan - master suite for the Queen and King - corner location for quiet and a wonderful view to wake up to each day. Separate vanities, big walk-in closet, whirlpool tub and separate shower. Bedroom 2 is a gracious size and has private bath with garden tub & separate shower; bedroom 3 quite large and sits adjacent to hall bath #3. Large laundry room (washer & dryer convey) has wood cabinets. There is a large walk-in storage closet off the foyer. Living and formal dining areas surrounded by waterviews offer plenty of flexibility in furniture arranging. All rooms have a waterview - from the I-10 bridge around to NAS you see Pensacola Beach, 3 Mile Bridge - AWESOME! Sunrises and sunsets - Scenic Terrace has emergency diesel generator system that serves every condo. New sliding door in living room rated for 150 mph winds. Luxury building is all reinforced concrete & steel. 2 level underground garage parking - 2 assigned spaces per unit - enter garage by remote control, then elevator will take you straight to 7th floor - completely out of the elements and safely home. On site management, pool, fitness center, steam, sauna, community room w/kitchen. Located minutes from downtown, beaches, airport, hospitals, shopping - Just across street from grocery shopping and restaurants within EZ walking distance . Unit has additional private storage on 1st floor of building.

    This property is not currently displayed as for sale or rent on Zillow. This may be different from what's on other websites or public sources.

    Zillow last checked:

    Listing updated:

    Listed by:

    Bobbi Godwin 850-572-1668,

    Connell & Company Realty Inc.

    Bought with:

    Outside Area Selling Agent

    Levin Rinke Realty

    Source: PAR,MLS#: 421703MLS Logo

    Facts & features

    Interior

    Bedrooms & bathrooms
    • Bedrooms: 3
    • Bathrooms: 3
    • Full bathrooms: 3
    Primary bedroom
    • Level: First
    • Area: 257.4
    • Dimensions: 18 x 14.3
    Bedroom
    • Level: First
    • Area: 188.71
    • Dimensions: 16.7 x 11.3
    Bedroom 1
    • Level: First
    • Area: 141.9
    • Dimensions: 12.9 x 11
    Dining room
    • Level: First
    • Area: 243.6
    • Dimensions: 17.4 x 14
    Kitchen
    • Level: First
    • Area: 136
    • Dimensions: 13.6 x 10
    Living room
    • Level: First
    • Area: 367.2
    • Dimensions: 21.6 x 17
    Heating
    • Heat Pump, Central
    Cooling
    • Heat Pump, Central Air, Ceiling Fan(s)
    Appliances
    • Included: Electric Water Heater, Dryer, Washer, Built In Microwave, Dishwasher, Disposal, Refrigerator, Self Cleaning Oven
    • Laundry: Inside, W/D Hookups
    Features
    • Storage, Ceiling Fan(s), Crown Molding, Elevator, High Ceilings, High Speed Internet, Sauna, Steam Room
    • Flooring: Marble, Tile, Carpet
    • Doors: Insulated Doors
    • Windows: Double Pane Windows, Shutters
    • Has basement: No
    Interior area
    • Total structure area: 2,352
    • Total interior livable area: 2,352 sqft

    Property

    Parking
    • Total spaces: 2
    • Parking features: 2 Car Garage, 2 Space/Unit, Covered, Guest, Garage Door Opener
    • Garage spaces: 2
    Accessibility
    • Accessibility features: Interior Handicap Provision, Exterior Handicap Provision
    Features
    • Levels: 8 or More Story
    • Exterior features: Balcony
    • Has private pool: Yes
    • Pool features: Gunite, In Ground, Community
    • On waterfront: Yes
    • Waterfront features: Bay, Waterfront, Natural
    • Frontage length: Water Frontage(100)
    Lot
    • Features: Sprinkler
    Details
    • Parcel number: 331s300404070010
    • Zoning description: Res Multi

    Construction

    Type & style
    • Home type: Condo
    • Architectural style: Traditional
    • Property subtype: Condominium
    Materials
    • Concrete, Steel
    • Foundation: Slab
    • Roof: Metal
    Condition
    • Resale
    • New construction: No
    • Year built: 1999

    Utilities & green energy

    • Electric: Circuit Breakers
    • Sewer: Public Sewer
    • Water: Public
    • Utilities for property: Cable Available, Underground Utilities
    Green energy
    • Energy efficient items: Heat Pump

    Community & HOA

    Community
    • Features: Fitness Center, Fishing, Game Room, Sauna, Steam Room
    • Security: Smoke Detector(s)
    • Subdivision: Scenic Terrace
    HOA
    • Has HOA: Yes
    • Services included: Association, Cable TV, Maintenance Grounds, Insurance, Maintenance, Management, Pest Control, Recreation Facility, Trash, Water/Sewer
    • HOA fee: $8,452 annually
    Location
    • Region: Pensacola

    Financial & listing details

    • Price per square foot: $378/sqft
    • Price range: $505K - $889.2K
    • Date on market: 6/17/2025
    • Cumulative days on market: 1839 days

    Price history

    DateEventPrice
    4/17/2014Sold$505,000$215/sqft
    Source: PAR #421703 Report a problem

    Public tax history

    Tax history is unavailable.

    Neighborhood: Cervello

    Nearby schools

    GreatSchools rating
    Schools provided by the listing agent
    • Elementary: A.K. Suter
    • Middle: WORKMAN
    • High: Washington

    Source: PAR. This data may not be complete. We recommend contacting the local school district to confirm school assignments for this home.

    Get pre-qualified for a loan
    At Zillow Home Loans, we can pre-qualify you in as little as 5 minutes with no impact to your credit score.

    An equal housing lender. NMLS #10287.

    Sell for more on Zillow
    Get a Zillow Showcase℠ listing at no additional cost and you could sell for .
    $889,200
    2% more
    +$17,784
    With Zillow Showcase(estimated)
    $906,984