Welcome to 1700 Shady Lane — where timeless Highlands charm meets thoughtful, top-to-bottom renovation. This well-appointed bungalow is full of character and warmth, with exquisite style at every turn. Inside, you'll find hardwood flooring throughout and a stunning eat-in kitchen outfitted with custom cabinetry, a copper backsplash, and high-end GE Monogram appliances. Built-in cabinetry in the dining area adds both function and elegance, making it the perfect space for everyday living and entertaining. The room that greets you as soon as you walk in the front door has large windows overlooking the beautiful flowers and trees adorning the front yard making this place a comfortable space for reading or entertaining. Off of the dining area is a full bathroom that has been updated and a hallway that leads to two separate bedrooms. The current owners use the back bedroom as a guest suite and the other bedroom that looks out the front porch as a library. The fully finished, walkout basement dramatically expands your living space with a full bathroom, a cozy family room, a bonus room ideal for a guest bedroom or office, and a laundry room so inviting it might make you enjoy laundry day. Step just outside and discover a charming beer garden tucked under the upper deck, perfect for relaxing or hosting friends. Upstairs, the spacious primary suite has been recently renovated and features a private, newly rebuilt deck a true retreat. Outdoor living continues with a screened-in deck off the kitchen, perfect for morning coffee, and beautiful views of the large, landscaped backyard. With updated finishes, generous living spaces, and three distinct outdoor areas, this home is ready to impress. Come see all that 1700 Shady Lane has to offer. Schedule your private showing today!
Sold for $513,000
$513,000
1700 Shady Ln, Louisville, KY 40205
3beds
2,095sqft
Single Family Residence
Built in 1928
6,098 Square Feet Lot
$523,100 Zestimate®
$245/sqft
$2,757 Estimated rent
Home value
$523,100
$492,000 - $554,000
$2,757/mo
Zestimate® history
Owner options
List your home for rent
$2,757/mo
Rent Zestimate®
Find your next renter with Zillow Rental Manager. Plus, with online applications, you can quickly screen prospective tenants – for free.
$2,757/mo
Rent Zestimate®
Refinance and save
$2,558/mo
Est. payment
Refinancing to a lower rate could help reduce your monthly payments and save thousands over the life of the loan.
$2,558/mo
Est. payment
Explore your selling options
Work with a Zillow partner agent
Leverage their expertise and Zillow's premium Showcase listings to get your home seen by more buyers.
Get startedList with your own agent
Get your home in front of millions of buyers by listing it on Zillow.
Learn how to do itSell it yourself
Take full control of how buyers see your home on Zillow by listing For Sale by Owner (FSBO).
List your homeWhat's special
Zillow last checked:
Listing updated:
Listed by:
Andrew Beckman 502-298-9961,
Lenihan Sotheby's Int'l Realty
Bought with:
JohnT Black, 221373
The Brokerage
Source: Metro Search Inc. LLC DBA Apex MLS,MLS#: 1691767
Facts & features
Interior
Bedrooms & bathrooms
- Bedrooms: 3
- Bathrooms: 3
- Full bathrooms: 3
Primary bedroom
- Level: Second
Bedroom
- Level: First
Bedroom
- Level: First
Primary bathroom
- Level: Second
Full bathroom
- Level: First
Full bathroom
- Level: Basement
Dining room
- Level: First
Family room
- Level: Basement
Kitchen
- Level: First
Laundry
- Level: Basement
Living room
- Level: First
Other
- Level: Basement
Sitting room
- Level: Second
Heating
- MiniSplit/Ductless, Forced Air, Natural Gas
Cooling
- Central Air
Features
- Basement: Finished
- Number of fireplaces: 1
Interior area
- Total structure area: 1,483
- Total interior livable area: 2,095 sqft
- Finished area above ground: 1,483
- Finished area below ground: 612
Property
Parking
- Total spaces: 1
- Parking features: Attached, Driveway
- Attached garage spaces: 1
- Has uncovered spaces: Yes
Features
- Stories: 2
- Patio & porch: Deck, Patio, Porch
- Fencing: Chain Link
Lot
- Size: 6,098 Square Feet
- Features: Level
Details
- Parcel number: 076C00740000
Construction
Type & style
- Home type: SingleFamily
- Architectural style: Cape Cod
- Property subtype: Single Family Residence
Materials
- Wood Frame, Brick Veneer, Aluminum Siding
- Foundation: Concrete Perimeter
- Roof: Shingle
Condition
- Year built: 1928
Utilities & green energy
- Sewer: Public Sewer
- Water: Public
- Utilities for property: Electricity Connected, Natural Gas Connected
Community & HOA
Community
- Subdivision: Deer Park
HOA
- Has HOA: No
Location
- Region: Louisville
Financial & listing details
- Price per square foot: $245/sqft
- Tax assessed value: $357,510
- Annual tax amount: $3,995
- Date on market: 7/8/2025
- Electric utility on property: Yes
Price history
| Date | Event | Price |
|---|---|---|
| 8/27/2025 | Listed for sale | $499,000-2.7%$238/sqft |
Source:  Imagine MLS #25019112 Report a problem Imagine MLS #25019112 Report a problem | ||
| 8/22/2025 | Sold | $513,000+2.8%$245/sqft |
Source:  Metro Search Inc. LLC DBA Apex MLS #1691767 Report a problem Metro Search Inc. LLC DBA Apex MLS #1691767 Report a problem | ||
| 8/22/2025 | Pending sale | $499,000$238/sqft |
Source: Metro Search Inc. LLC DBA Apex MLS #1691767 Report a problem | ||
| 7/10/2025 | Contingent | $499,000$238/sqft |
Source: Metro Search Inc. LLC DBA Apex MLS #1691767 Report a problem | ||
| 7/8/2025 | Listed for sale | $499,000+19.7%$238/sqft |
Source: Metro Search Inc. LLC DBA Apex MLS #1691767 Report a problem | ||
| 6/8/2020 | Sold | $417,000+4.5%$199/sqft |
Source: Metro Search Inc. LLC DBA Apex MLS #1558316 Report a problem | ||
| 5/4/2020 | Pending sale | $399,000$190/sqft |
Source: Pluris Realty #1558316 Report a problem | ||
| 4/30/2020 | Listed for sale | $399,000+81.4%$190/sqft |
Source: Pluris Realty #1558316 Report a problem | ||
| 9/27/2010 | Sold | $220,000+109.5%$105/sqft |
Source: Public Record Report a problem | ||
| 1/17/2001 | Sold | $105,000$50/sqft |
Source: Public Record Report a problem | ||
Public tax history
| Year | Property taxes | Tax assessment |
|---|---|---|
| 2024 | $3,995 -19.7% | $357,510 -14.3% |
| 2023 | $4,974 -2.9% | $417,000 |
| 2022 | $5,120 -4.5% | $417,000 |
| 2021 | $5,363 +103.6% | $417,000 +117.5% |
| 2020 | $2,635 | $191,740 |
| 2019 | $2,635 +3.8% | $191,740 |
| 2018 | $2,539 | $191,740 |
| 2017 | $2,539 +15.4% | $191,740 -12.8% |
| 2013 | $2,200 | $220,000 |
| 2011 | $2,200 +94.7% | $220,000 +94.7% |
| 2010 | $1,130 | $113,000 |
| 2009 | $1,130 | $113,000 |
| 2007 | -- | $113,000 +7.6% |
| 2006 | -- | $105,000 |
| 2005 | -- | $105,000 |
| 2004 | -- | $105,000 |
Find assessor info on the county website
Neighborhood: Deer Park
Nearby homes
- $300,1003 bd2 ba1.3k sqft1704 Shady Ln, Louisville, KY 40205Off Market
- $411,6003 bd2 ba1.8k sqft1708 Shady Ln, Louisville, KY 40205Off Market

- $335,8003 bd2 ba1.6k sqft1624 Shady Ln, Louisville, KY 40205Off Market
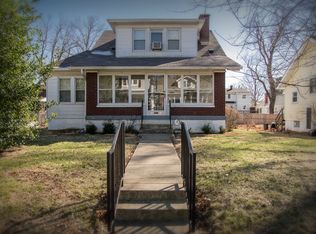
- $279,9001 bd1 ba952 sqft1701 Deerwood Ave, Louisville, KY 40205Off Market
- $306,6001 bd1 ba1.4k sqft1703 Deerwood Ave, Louisville, KY 40205Off Market
- $378,3002 bd2 ba1.5k sqft1705 Deerwood Ave, Louisville, KY 40205Off Market
- $340,3003 bd2 ba1.3k sqft1712 Shady Ln, Louisville, KY 40205Off Market
- $--2 bd1 ba1.2k sqft1637 Deerwood Ave APT 1, Louisville, KY 40205Off Market
Nearby schools
GreatSchools rating
- 8/10Bloom Elementary SchoolGrades: K-5Distance: 0.8 mi
- 5/10Highland Middle SchoolGrades: 6-8Distance: 0.3 mi
- 8/10Atherton High SchoolGrades: 9-12Distance: 1.6 mi


Get pre-qualified for a loan
At Zillow Home Loans, we can pre-qualify you in as little as 5 minutes with no impact to your credit score.An equal housing lender. NMLS #10287.
Sell for more on Zillow
Get a Zillow Showcase℠ listing at no additional cost and you could sell for .
$523,100
2% more
+$10,462
With Zillow Showcase(estimated)
$533,562
- Kentucky
- Jefferson County
- Louisville
- 40205
- Deer Park
- 1700 Shady Ln
Nearby cities
Nearby neighborhoods
Nearby zip codes
Other Louisville Topics
