Skip main navigation
Sold for $715,000
  • Listed by: Circa Properties, Inc. • Margaret Weston • Contact: 714-203-6814
    Bought with: Redpoint Realty
    $715,000

    1700 Silver Maple Dr, La Habra, CA 90631

    2beds
    1,121sqft
    Single Family Residence
    Built in 1974
    2,419 Square Feet Lot
    $727,800 Zestimate®
    $638/sqft
    $2,863 Estimated rent

    Home value

    $727,800

    $691,000 - $764,000

    $2,863/mo

    Zestimate® history
    Loading
    Loading...

    Owner options

    List your home for rent

    $2,863/mo

    Rent Zestimate®

    Find your next renter with Zillow Rental Manager. Plus, with online applications, you can quickly screen prospective tenants – for free.

    Learn more

    $2,863/mo

    Rent Zestimate®

    Refinance and save

    $5,043/mo

    Est. payment

    Refinancing to a lower rate could help reduce your monthly payments and save thousands over the life of the loan.

    See today's rates

    $5,043/mo

    Est. payment

    Explore your selling options

    Work with a Zillow partner agent

    Leverage their expertise and Zillow's premium Showcase listings to get your home seen by more buyers.

    Get started

    List with your own agent

    Get your home in front of millions of buyers by listing it on Zillow.

    Learn how to do it

    Sell it yourself

    Take full control of how buyers see your home on Zillow by listing For Sale by Owner (FSBO).

    List your home

    What's special


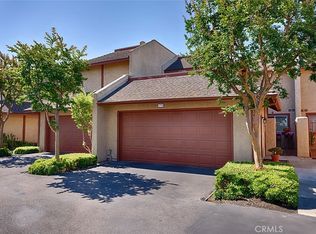
    Discover your perfect home in this charming, single story, end unit townhome in Heritage Village. This bright, beautiful residence has a lovely open feel as you enter. The entry takes you into a large living area with a fireplace that opens onto a private patio. The living space is open to a dining area and the kitchen with white cabinets giving it a spacious and friendly atmosphere. The whole home is freshly painted with new double-paned windows, new double-paned sliding door, new window coverings, new kitchen appliances, new carpet , new ceiling fans throughout, and new back patio landscaping. The two bedrooms and 2 baths are located along the hallway to the right of the front door. The front bedroom is great for a secondary bedroom or office and is next to the main hall bathroom for convenience. The main hall bath has white cabinetry, new faucet and new toilet. The primary bedroom is an en suite. When you enter the primary to the right you will find a well thought-out dressing area with mirrored door closets that make the space larger along with white cabinetry for the sink area with a new faucet. This area leads into the primary restroom with a walk in shower and new toilet. Straight ahead when you enter is the spacious primary bedroom that overlooks the back patio area. You get two patios to relax, entertain, and grow your favorite plants and vegetables. The first patio is in the front behind a private entrance gate and the other is a secluded back patio with space to have your friends and family over. This home includes a two car attached garage that has plenty of storage with your own ,included, washer and dryer. Heritage Village is a well manicured community with ample amenities. Amenities that include 2 pools, spa, clubhouse, 2 playgrounds, and trails to walk on within your own community. Minutes away from shopping with Trader Joes, Sprouts, movie theaters, and many dining spots within a couple minutes drive. This is a great opportunity to buy a single story, move in ready, end unit in this beautifully maintained community.

    Zillow last checked:

    Listing updated:

    Listed by:

    Margaret Weston DRE #01041561 714-203-6814,

    Circa Properties, Inc.

    Bought with:

    Yoomi Won, DRE #01500113

    Redpoint Realty

    Source: CRMLS,MLS#: PW24126552MLS LogoOriginating MLS: California Regional MLS

    Facts & features

    Interior

    Bedrooms & bathrooms
    • Bedrooms: 2
    • Bathrooms: 2
    • Full bathrooms: 2
    • Main level bathrooms: 2
    • Main level bedrooms: 2
    Rooms
    • Room types: Bedroom, Entry/Foyer, Kitchen, Living Room, Primary Bedroom
    Primary bedroom
    • Features: Primary Suite
    Bedroom
    • Features: All Bedrooms Down
    Bedroom
    • Features: Bedroom on Main Level
    Bathroom
    • Features: Bathroom Exhaust Fan, Bathtub, Tub Shower, Walk-In Shower
    Kitchen
    • Features: Tile Counters
    Heating
    • Central
    Cooling
    • Central Air
    Appliances
    • Included: Dishwasher, Disposal, Gas Oven, Gas Range, Refrigerator, Dryer, Washer
    • Laundry: In Garage
    Features
    • Ceiling Fan(s), Open Floorplan, Tile Counters, All Bedrooms Down, Bedroom on Main Level, Primary Suite
    • Flooring: Carpet, Tile
    • Doors: Sliding Doors
    • Windows: Blinds, Double Pane Windows
    • Has fireplace: Yes
    • Fireplace features: Gas Starter, Living Room
    • Common walls with other units/homes: 1 Common Wall
    Interior area
    • Total interior livable area: 1,121 sqft

    Property

    Parking
    • Total spaces: 2
    • Parking features: Garage
    • Attached garage spaces: 2
    Features
    • Levels: One
    • Stories: 1
    • Entry location: main
    • Patio & porch: Covered, Patio
    • Pool features: In Ground, Association
    • Has spa: Yes
    • Spa features: Association
    • Fencing: Vinyl
    • Has view: Yes
    • View description: Neighborhood
    Lot
    • Size: 2,419 Square Feet
    • Features: Corner Lot
    Details
    • Parcel number: 01814443
    • Special conditions: Trust

    Construction

    Type & style
    • Home type: SingleFamily
    • Property subtype: Single Family Residence
    • Attached to another structure: Yes
    Materials
    • Stucco
    • Foundation: Slab
    Condition
    • Turnkey
    • New construction: No
    • Year built: 1974

    Utilities & green energy

    • Sewer: Public Sewer
    • Water: Public
    • Utilities for property: Electricity Connected, Natural Gas Connected, Sewer Connected, Water Connected

    Community & HOA

    Community
    • Features: Curbs, Street Lights
    • Security: Carbon Monoxide Detector(s), Smoke Detector(s)
    • Subdivision: Heritage Village
    HOA
    • Has HOA: Yes
    • Amenities included: Clubhouse, Maintenance Grounds, Management, Playground, Pool, Spa/Hot Tub, Trash, Cable TV, Water
    • Services included: Earthquake Insurance, Pest Control, Sewer
    • HOA fee: $499 monthly
    • HOA name: Heritage Village LH
    • HOA phone: 626-967-7921
    Location
    • Region: La Habra

    Financial & listing details

    • Price per square foot: $638/sqft
    • Tax assessed value: $428,574
    • Annual tax amount: $5,136
    • Date on market: 7/23/2024
    • Cumulative days on market: 13 days
    • Listing terms: Cash,Cash to New Loan,Conventional,FHA,VA Loan
    • Inclusions: All appliances in kitchen, washer, dryer

    Price history

    DateEventPrice
    9/24/2024Sold$715,000+2.3%$638/sqft
    Source: CRMLS #PW24126552 Report a problem
    9/12/2024Pending sale$699,000$624/sqft
    Source: CRMLS #PW24126552 Report a problem
    9/5/2024Listed for sale$699,000+406.5%$624/sqft
    Source: CRMLS #PW24126552 Report a problem
    7/5/1994Sold$138,000$123/sqft
    Source: Public Record Report a problem

    Public tax history

    YearProperty taxesTax assessment
    2025$5,136 -11.6%$428,574 +88.6%
    2024$5,812 +116.4%$227,240 +2%
    2023$2,686 +1.2%$222,785 +2%
    2022$2,653 +2%$218,417 +2%
    2021$2,601 +0.3%$214,135 +1%
    2020$2,593 $211,940 +2%
    2019$2,593 +2.3%$207,785 +2%
    2018$2,536 +5.8%$203,711 +2%
    2017$2,398 $199,717 +2%
    2016$2,398 +2.1%$195,801 +1.5%
    2015$2,348 +6%$192,860 +2%
    2014$2,216 $189,083 +0.5%
    2013-- $188,229 +2%
    2012-- $184,539 +2%
    2011-- $180,921 +0.8%
    2010-- $179,569 -0.2%
    2009-- $179,997 +2%
    2008-- $176,468 +2%
    2007-- $173,008 +2%
    2006-- $169,616 +2%
    2005-- $166,291 +2%
    2004-- $163,031 +1.9%
    2003-- $160,043 +2%
    2002-- $156,905 +2%
    2001$1,572 +15.5%$153,829 +15.7%
    2000$1,361 $133,000
    Find assessor info on the county website

    Neighborhood: 90631

    Nearby schools

    GreatSchools rating
    Schools provided by the listing agent
    • Elementary: Lowell

    Source: CRMLS. This data may not be complete. We recommend contacting the local school district to confirm school assignments for this home.

    Get a cash offer in 3 minutes
    Find out how much your home could sell for in as little as 3 minutes with a no-obligation cash offer.
    Estimated market value
    $727,800
    Get a cash offer in 3 minutes
    Find out how much your home could sell for in as little as 3 minutes with a no-obligation cash offer.
    Estimated market value
    $727,800