LAKEVIEW POOL HOME | JACARANDA WEST Welcome to this spacious lakefront pool home located in the highly desirable Jacaranda West community. Offering a versatile layout with multiple living spaces, this residence is ideal for both everyday comfort and entertaining. Enjoy peaceful lake views, a private pool, and the flexibility of additional rooms to fit your lifestyle. This home presents a great opportunity to personalize and make it your own in a sought-after neighborhood. RESIDENCE OVERVIEW: • 2 Bedrooms | 2 Bathrooms • 2-Car Garage • Private pool with serene lake views • Located within Jacaranda West HOA SPACIOUS INTERIOR LAYOUT: • Formal living room and formal dining room • Additional den perfect for a home office or study • Bonus room offering flexible use as a media room, hobby space, or guest area • Bright living spaces with natural light throughout • Functional floor plan designed for comfort and versatility KITCHEN & DINING: • Kitchen with ample cabinetry and workspace • Dedicated dining areas for both formal and casual meals PRIVATE OUTDOOR LIVING: • Screened lanai with pool overlooking the lake • Peaceful setting ideal for relaxing or entertaining • Beautiful water views from your own backyard COMMUNITY & LOCATION: • Located in the established Jacaranda West community • Close to shopping, dining, golf courses, and everyday conveniences • Short drive to Gulf beaches and outdoor recreation A fantastic opportunity to own a lakefront pool home with flexible living space in a well-established community, offering the perfect blend of location, layout, and lifestyle.
Sold for $204,000
$204,000
1700 Sklar Ct, Venice, FL 34293
2beds
1,603sqft
Single Family Residence
Built in 1976
0.36 Acres Lot
$202,900 Zestimate®
$127/sqft
$3,254 Estimated rent
Home value
$202,900
$185,000 - $223,000
$3,254/mo
Zestimate® history
Owner options
List your home for rent
$3,254/mo
Rent Zestimate®
Find your next renter with Zillow Rental Manager. Plus, with online applications, you can quickly screen prospective tenants – for free.
$3,254/mo
Rent Zestimate®
Refinance and save
$1,464/mo
Est. payment
Refinancing to a lower rate could help reduce your monthly payments and save thousands over the life of the loan.
$1,464/mo
Est. payment
Explore your selling options
Work with a Zillow partner agent
Leverage their expertise and Zillow's premium Showcase listings to get your home seen by more buyers.
Get startedList with your own agent
Get your home in front of millions of buyers by listing it on Zillow.
Learn how to do itSell it yourself
Take full control of how buyers see your home on Zillow by listing For Sale by Owner (FSBO).
List your homeWhat's special
Zillow last checked:
Listing updated:
Listed by:
April Emil 941-286-3916,
KW PEACE RIVER PARTNERS 941-875-9060
Bought with:
Gloria Brush, 3272167
GB INTERNATIONAL REALTY
Source: Stellar MLS,MLS#: C7524365 Originating MLS: Port Charlotte
Originating MLS: Port Charlotte
Facts & features
Interior
Bedrooms & bathrooms
- Bedrooms: 2
- Bathrooms: 2
- Full bathrooms: 2
Rooms
- Room types: Bonus Room, Den/Library/Office, Dining Room, Living Room
Primary bedroom
- Features: Ceiling Fan(s), Walk-In Closet(s)
- Level: First
Bedroom 2
- Features: Walk-In Closet(s)
- Level: First
- Area: 121 Square Feet
- Dimensions: 11x11
Balcony porch lanai
- Features: Ceiling Fan(s)
- Level: First
- Area: 209 Square Feet
- Dimensions: 19x11
Den
- Features: No Closet
- Level: First
- Area: 154 Square Feet
- Dimensions: 14x11
Great room
- Level: First
Kitchen
- Features: Ceiling Fan(s), No Closet
- Level: First
Living room
- Level: First
- Area: 280 Square Feet
- Dimensions: 20x14
Heating
- Central, Electric
Cooling
- Central Air
Appliances
- Included: Dishwasher, Microwave, Range, Refrigerator
- Laundry: In Garage
Features
- Ceiling Fan(s), Primary Bedroom Main Floor
- Flooring: Carpet, Tile
- Doors: Sliding Doors
- Has fireplace: Yes
- Fireplace features: Living Room
Interior area
- Total structure area: 2,361
- Total interior livable area: 1,603 sqft
Property
Parking
- Total spaces: 2
- Parking features: Driveway
- Attached garage spaces: 2
- Has uncovered spaces: Yes
Features
- Levels: One
- Stories: 1
- Exterior features: Irrigation System, Lighting, Private Mailbox, Rain Gutters
- Has private pool: Yes
- Pool features: Gunite, In Ground, Solar Heat
- Has view: Yes
- View description: Pool, Water, Lake
- Has water view: Yes
- Water view: Water,Lake
Lot
- Size: 0.36 Acres
- Dimensions: 66 x 151 x 71 x 158 x 42
- Features: Corner Lot, Cul-De-Sac, In County, Landscaped, Oversized Lot
Details
- Parcel number: 0438060012
- Zoning: RSF2
- Special conditions: None
Construction
Type & style
- Home type: SingleFamily
- Property subtype: Single Family Residence
Materials
- Block, Stucco
- Foundation: Slab
- Roof: Shingle
Condition
- Fixer
- New construction: No
- Year built: 1976
Utilities & green energy
- Sewer: Public Sewer
- Water: Public
- Utilities for property: BB/HS Internet Available, Cable Available, Electricity Connected, Public, Sewer Connected, Water Connected
Community & HOA
Community
- Features: Clubhouse, Pool
- Pet fee: $0 monthly
- Subdivision: VENICE GARDENS SEC 2
HOA
- Has HOA: Yes
- Amenities included: Clubhouse, Optional Additional Fees, Pool
- HOA fee: $48 monthly
- HOA name: Julie Brooks
- HOA phone: 941-493-0287
Location
- Region: Venice
Financial & listing details
- Price per square foot: $127/sqft
- Tax assessed value: $213,800
- Annual tax amount: $2,108
- Date on market: 4/6/2026
- Listing terms: Cash,Conventional,FHA,VA Loan
- Ownership: Fee Simple
- Total actual rent: 0
- Electric utility on property: Yes
- Road surface type: Paved, Asphalt
Price history
| Date | Event | Price |
|---|---|---|
| 4/29/2026 | Sold | $204,000-18.4%$127/sqft |
Source:  Stellar MLS #C7524365 Report a problem Stellar MLS #C7524365 Report a problem | ||
| 4/6/2026 | Pending sale | $250,000+52.4%$156/sqft |
Source: Stellar MLS #C7524365 Report a problem | ||
| 3/3/2003 | Sold | $164,000$102/sqft |
Source: Public Record Report a problem | ||
Public tax history
| Year | Property taxes | Tax assessment |
|---|---|---|
| 2025 | $2,108 +4.1% | $160,888 +2.9% |
| 2024 | $2,025 +20.4% | $156,354 +18.5% |
| 2023 | $1,681 -1.9% | $131,897 -2.2% |
| 2022 | $1,713 +0.3% | $134,855 +3% |
| 2021 | $1,708 +0.9% | $130,927 +1.4% |
| 2020 | $1,693 +4.6% | $129,119 +2.3% |
| 2019 | $1,618 | $126,216 +1.9% |
| 2018 | $1,618 +3.4% | $123,863 +2.1% |
| 2017 | $1,565 -0.5% | $121,315 -30.6% |
| 2016 | $1,572 +1.5% | $174,800 +11.1% |
| 2015 | $1,549 -1% | $157,300 +36.4% |
| 2014 | $1,565 +0.3% | $115,328 |
| 2013 | $1,561 +2.5% | $115,328 +1.7% |
| 2012 | $1,523 +3.2% | $113,400 +1.9% |
| 2011 | $1,475 -8.2% | $111,300 -6.3% |
| 2010 | $1,607 -15.9% | $118,800 -1.1% |
| 2009 | $1,910 | $120,100 -19.8% |
| 2008 | $1,910 -6.7% | $149,750 +3% |
| 2007 | $2,048 | $145,388 +2.5% |
| 2006 | -- | $141,842 +3% |
| 2005 | -- | $137,711 +3% |
| 2004 | $2,111 +23.1% | $133,700 +29.4% |
| 2003 | $1,714 -0.9% | $103,341 +2.4% |
| 2002 | $1,729 +6% | $100,919 +1.6% |
| 2001 | $1,631 +3.7% | $99,330 +3% |
| 2000 | $1,573 | $96,437 |
Find assessor info on the county website
Neighborhood: 34293
Nearby homes
- $441,9003 bd2 ba2.2k sqft1702 Sklar Ct, Venice, FL 34293Off Market
- $499,8003 bd3 ba1.9k sqft917 S Gondola Dr, Venice, FL 34293Off Market
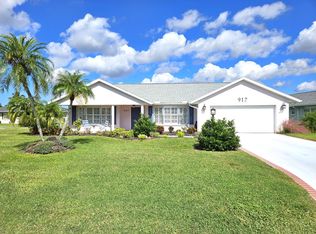
- $483,1003 bd3 ba2.6k sqft924 S Gondola Dr, Venice, FL 34293Off Market
- $495,2003 bd2 ba2.2k sqft920 S Gondola Dr, Venice, FL 34293Off Market
- $498,0002 bd2 ba1.7k sqft1704 Sklar Ct, Venice, FL 34293Off Market
- $485,0003 bd3 ba2.4k sqft928 S Gondola Dr, Venice, FL 34293Sold
- $380,0002 bd2 ba1.7k sqft1720 Sklar Ct, Venice, FL 34293Sold
- $560,7003 bd3 ba2.9k sqft921 S Gondola Dr, Venice, FL 34293Off Market
Nearby schools
GreatSchools rating
- 6/10Garden Elementary SchoolGrades: K-5Distance: 0.7 mi
- 7/10Venice Middle SchoolGrades: 6-8Distance: 2.6 mi
- 7/10Venice Senior High SchoolGrades: 9-12Distance: 3.3 mi
Get a cash offer in 3 minutes
Find out how much your home could sell for in as little as 3 minutes with a no-obligation cash offer.
Estimated market value
$202,900
Get a cash offer in 3 minutes
Find out how much your home could sell for in as little as 3 minutes with a no-obligation cash offer.
Estimated market value
$202,900
- Florida
- Sarasota County
- Venice
- 34293
- 1700 Sklar Ct
Nearby cities
Nearby neighborhoods
Nearby zip codes
Other Venice Topics
