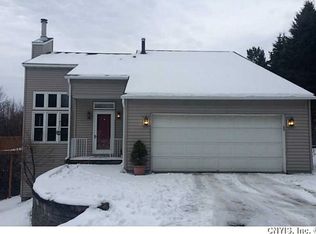
One-of-a-kind custom build commercial grade home with 12 AC of land. Open floor plan with multiple floors. Multiple Decks off back of home. Basement area has office and bar area. Hi efficiency boiler system heats the home. Custom stained-glass windows thought the home. Spiral stair case leads to huge sky deck will views for miles. Part of the land was used for horse farm and has pond. Home will need renovations and updating. Sold AS-IS to settle estate. No survey provided.
Closed
Zillow last checked:
Listing updated:
Bought with:
Cory Lawson, 10301219394
Howard Hanna Real Estate
Source: NYSAMLSs,MLS#: S1539911 Originating MLS: Syracuse
Originating MLS: SyracusePrice history
| Date | Event | Price |
|---|---|---|
| 9/24/2026 | Listing removed | $729,000$284/sqft |
Source:  NYSAMLSs #S1688970 Report a problem NYSAMLSs #S1688970 Report a problem | ||
| 7/13/2026 | Price change | $729,000-8.8%$284/sqft |
Source: NYSAMLSs #S1688970 Report a problem | ||
| 6/29/2026 | Price change | $799,000-5.9%$311/sqft |
Source: NYSAMLSs #S1688970 Report a problem | ||
| 6/12/2026 | Listed for sale | $849,000+203.2%$331/sqft |
Source: NYSAMLSs #S1688970 Report a problem | ||
| 9/26/2024 | Sold | $280,000-14.9%$109/sqft |
Source: NYSAMLSs #S1539911 Report a problem | ||
| 6/19/2024 | Pending sale | $329,000$128/sqft |
Source: NYSAMLSs #S1539911 Report a problem | ||
| 5/31/2024 | Contingent | $329,000$128/sqft |
Source: NYSAMLSs #S1539911 Report a problem | ||
| 5/24/2024 | Listed for sale | $329,000+40%$128/sqft |
Source: NYSAMLSs #S1539911 Report a problem | ||
| 4/11/2002 | Sold | $235,000$92/sqft |
Source: Agent Provided Report a problem | ||
Sell for more on Zillow
Get a Zillow Showcase℠ listing at no additional cost and you could sell for .
$695,600
2% more
+$13,912
With Zillow Showcase(estimated)
$709,512
