Skip main navigation
Sold for $520,000
  • $520,000

    1700 Spruce View Ter, Henrico, VA 23228

    5beds
    2,813sqft
    Single Family Residence
    Built in 2009
    10,619.93 Square Feet Lot
    $557,700 Zestimate®
    $185/sqft
    $3,183 Estimated rent

    Home value

    $557,700

    $530,000 - $586,000

    $3,183/mo

    Zestimate® history
    Loading
    Loading...

    Owner options

    List your home for rent

    $3,183/mo

    Rent Zestimate®

    Find your next renter with Zillow Rental Manager. Plus, with online applications, you can quickly screen prospective tenants – for free.

    Learn more

    $3,183/mo

    Rent Zestimate®

    Refinance and save

    $3,153/mo

    Est. payment

    Refinancing to a lower rate could help reduce your monthly payments and save thousands over the life of the loan.

    See today's rates

    $3,153/mo

    Est. payment

    Explore your selling options

    Work with a Zillow partner agent

    Leverage their expertise and Zillow's premium Showcase listings to get your home seen by more buyers.

    Get started

    List with your own agent

    Get your home in front of millions of buyers by listing it on Zillow.

    Learn how to do it

    Sell it yourself

    Take full control of how buyers see your home on Zillow by listing For Sale by Owner (FSBO).

    List your home

    What's special

    Walking trailsBuilt-in shelvesTot lotWater closetDouble doorBay windowSliding barn door
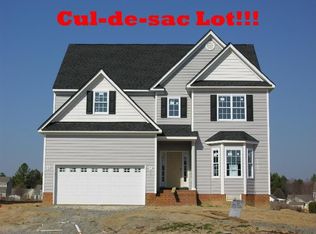
    An absolute stunner not to be missed. Original owners meticulously maintained every aspect of this home, thoughtfully upgrading key elements over time to create a truly special space. Five bedroom/2.5 bath transitional (2,813 sq ft) situated on a corner cul de sac lot.Energy efficient & features luxury vinyl plank floor throughout,9' ceilings,exceptional finishes including luxe plantation shutters (5/23).Kitchen w/granite counters,bar seating,SS appliances,spacious pantry, backsplash,recessed & under cabinet lighting & bright eat-in dining. Inviting family room boasts high ceilings,gas fp & natural light.Charming office space w/ LVP & bay window offers flexibility for its use.Rear access staircase leads to generous primary suite w/LVP floor,high ceiling,spacious closet, double door to private bath w/soaking tub,sep, shower,raised dual sink vanity & water closet. 3 additional bedrooms,laundry w/folding table, built-in shelves behind sliding barn door & full bath. Fin. 3rd flr w/ LVP,recessed light,WIC,WI-attic,blt-in bar is a 5th BR or rec w/loads of flexibility. 2-car garage & 12’x14’ deck. Walking trails, tot lot & convenient to interstates,shopping & schools. Turn-key.

    Zillow last checked:

    Listing updated:

    Listed by:

    Shelbi Tabler 804-387-3897,

    Coach House Realty LLC

    Bought with:

    Oanh Oanh Bacon, 0225208018

    Trinity Real Estate

    Source: CVRMLS,MLS#: 2316991MLS LogoOriginating MLS: Central Virginia Regional MLS

    Facts & features

    Interior

    Bedrooms & bathrooms
    • Bedrooms: 5
    • Bathrooms: 3
    • Full bathrooms: 2
    • 1/2 bathrooms: 1
    Primary bedroom
    • Description: Spacious, LVP, private bath, walk in closet
    • Level: Second
    • Dimensions: 16.0 x 17.0
    Bedroom 2
    • Description: LVP, ceiling fan, closet
    • Level: Second
    • Dimensions: 11.0 x 12.0
    Bedroom 3
    • Description: LVP, ceiling fan, closet
    • Level: Second
    • Dimensions: 10.0 x 12.0
    Bedroom 4
    • Description: LVP, ceiling fan, closet
    • Level: Second
    • Dimensions: 0 x 0
    Additional room
    • Description: Primary bath, raised vanity, soaking tub, updated
    • Level: Second
    • Dimensions: 0 x 0
    Family room
    • Description: LVP,plantation shutters,gas fp,high ceiling
    • Level: First
    • Dimensions: 14.0 x 17.0
    Other
    • Description: Tub & Shower
    • Level: Second
    Half bath
    • Level: First
    Kitchen
    • Description: Eat-in, window surround/plantation shutters, LVP
    • Level: First
    • Dimensions: 10.0 x 12.0
    Kitchen
    • Description: Granite,SSappl,pantry,backsplash,LVP
    • Level: First
    • Dimensions: 0 x 0
    Living room
    • Description: Office, plantation shutters, LVP, bay window
    • Level: First
    • Dimensions: 12.0 x 12.0
    Recreation
    • Description: Fin. 3rd flr,5th BR,blt-in bar, WIC,walk-in attic
    • Level: Third
    • Dimensions: 28.5 x 15.7
    Heating
    • Forced Air, Natural Gas
    Cooling
    • Zoned
    Appliances
    • Included: Dishwasher, Disposal, Gas Water Heater, Microwave, Oven, Smooth Cooktop, Stove
    Features
    • Breakfast Area, Ceiling Fan(s), Eat-in Kitchen, Granite Counters, High Ceilings, Bath in Primary Bedroom, Pantry, Recessed Lighting, Cable TV, Walk-In Closet(s), Window Treatments
    • Flooring: Vinyl
    • Windows: Window Treatments
    • Basement: Crawl Space
    • Attic: Walk-In
    • Number of fireplaces: 1
    • Fireplace features: Gas
    Interior area
    • Total interior livable area: 2,813 sqft
    • Finished area above ground: 2,813

    Property

    Parking
    • Total spaces: 2
    • Parking features: Attached, Driveway, Garage, Garage Door Opener, Paved
    • Attached garage spaces: 2
    • Has uncovered spaces: Yes
    Features
    • Levels: Two and One Half
    • Stories: 2
    • Patio & porch: Rear Porch, Stoop, Deck
    • Exterior features: Deck, Lighting, Play Structure, Paved Driveway
    • Pool features: None
    • Fencing: None
    Lot
    • Size: 10,619 sqft
    • Features: Corner Lot, Cul-De-Sac
    Details
    • Parcel number: 7777609951
    • Zoning description: R3AC

    Construction

    Type & style
    • Home type: SingleFamily
    • Architectural style: Colonial,Two Story
    • Property subtype: Single Family Residence
    Materials
    • Brick, Drywall, Vinyl Siding
    • Roof: Composition,Shingle
    Condition
    • Resale
    • New construction: No
    • Year built: 2009

    Utilities & green energy

    • Sewer: Public Sewer
    • Water: Public

    Community & neighborhood

    Community
    • Community features: Common Grounds/Area, Home Owners Association, Playground, Park, Trails/Paths
    Location
    • Region: Henrico
    • Subdivision: Cedar Grove

    HOA & financial

    HOA
    • Has HOA: Yes
    • HOA fee: $100 quarterly
    • Services included: Common Areas

    Other

    Other facts
    • Ownership: Individuals
    • Ownership type: Sole Proprietor

    Price history

    DateEventPrice
    8/18/2023Sold$520,000+15.6%$185/sqft
    Source: CVRMLS #2316991 Report a problem
    7/15/2023Pending sale$450,000$160/sqft
    Source: CVRMLS #2316991 Report a problem
    7/14/2023Listed for sale$450,000+67.5%$160/sqft
    Source: CVRMLS #2316991 Report a problem
    10/2/2009Sold$268,700+63.8%$96/sqft
    Source: Public Record Report a problem
    6/7/2007Sold$164,000$58/sqft
    Source: Public Record Report a problem

    Public tax history

    YearProperty taxesTax assessment
    2025$4,348 +3.5%$523,900 +5.9%
    2024$4,203 +18.4%$494,500 +18.4%
    2023$3,549 +7.8%$417,500 +7.8%
    2022$3,291 +12.2%$387,200 +14.8%
    2021$2,935 +10.4%$337,300 +6.4%
    2020$2,658 +7.3%$317,100 +3.8%
    2019$2,476 $305,500 +7.3%
    2018$2,476 +101.7%$284,600 +0.9%
    2017$1,228 -48.3%$282,200 +3.4%
    2016$2,374 +7.5%$272,900 +3.7%
    2015$2,208 $263,200 +3.7%
    2014$2,208 $253,800 +2.8%
    2013-- $246,800 -3.4%
    2012-- $255,500 -4.9%
    2011-- $268,700
    2010-- $268,700 +111.6%
    2009-- $127,000
    2008-- --

    Find assessor info on the county website

    Neighborhood: Laurel

    Nearby schools

    GreatSchools rating
    Schools provided by the listing agent
    • Elementary: Trevvett
    • Middle: Brookland
    • High: Hermitage

    Source: CVRMLS. This data may not be complete. We recommend contacting the local school district to confirm school assignments for this home.

    Get a cash offer in 3 minutes
    Find out how much your home could sell for in as little as 3 minutes with a no-obligation cash offer.
    Estimated market value
    $557,700
    Get a cash offer in 3 minutes
    Find out how much your home could sell for in as little as 3 minutes with a no-obligation cash offer.
    Estimated market value
    $557,700