Skip main navigation
Sold for $250,000
  • $250,000

    1700 State Highway 70, Fredonia, KY 42411

    4beds
    2,100sqft
    Single Family Residence
    Built in ----
    1 Acres Lot
    $-- Zestimate®
    $119/sqft
    $1,218 Estimated rent

    Home value

    Not available

    Estimated sales range

    Not available

    $1,218/mo

    Zestimate® history
    Loading
    Loading...

    Owner options

    List your home for rent

    $1,218/mo

    Rent Zestimate®

    Find your next renter with Zillow Rental Manager. Plus, with online applications, you can quickly screen prospective tenants – for free.

    Learn more

    $1,218/mo

    Rent Zestimate®

    Refinance and save

    $1,525/mo

    Est. payment

    Refinancing to a lower rate could help reduce your monthly payments and save thousands over the life of the loan.

    See today's rates

    $1,525/mo

    Est. payment

    Explore your selling options

    Work with a Zillow partner agent

    Leverage their expertise and Zillow's premium Showcase listings to get your home seen by more buyers.

    Get started

    List with your own agent

    Get your home in front of millions of buyers by listing it on Zillow.

    Learn how to do it

    Sell it yourself

    Take full control of how buyers see your home on Zillow by listing For Sale by Owner (FSBO).

    List your home

    What's special

    Stainless steel appliancesPaved drivewayVersatile bonus spaceExpansive floor planOversized pantryTwo walk-in closetsSpacious primary bedroom
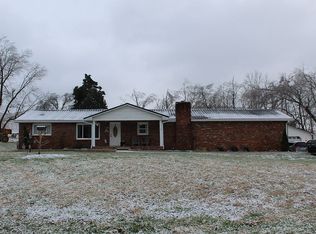
    Discover The Perfect Blend Of Modern Comfort And Country Living In This Beautiful 4 Bed 2 Bath Brick Ranch Located In Fredonia, Ky. Ideally Situated For Convenience, This Home Is Centrally Located Between Caldwell, Lyon And Crittenden Counties Providing Easy Access To All Three Surrounding Areas. Step Inside To Find A Thoughtfully Modernized Interior Featuring A Bright And Open Kitchen And Dining Area. The Kitchen Is Equipped With Stainless Steel Appliances And An Oversized Pantry Creating A Perfect Space For Family Gatherings And Home Cooked Meals. The Expansive Floor Plan Leads You To A Primary Suite Designed For Ultimate Functionality And Privacy. The Spacious Primary Bedroom Features Two Walk-in Closets As Well As A Versatile Bonus Space That Would Make An Ideal Home Office, Nursery Or Craft Room. Outside, This Property Includes A Detached Garage/workshop, Paved Driveway And Covered Back Deck Great For Spending Quiet Mornings Or Relaxing Evenings.

    Zillow last checked:

    Listing updated:

    Listed by:

    Brandon Warfield 270-963-1225,

    Benchmark Realty

    Bought with:

    Ryals Farless, 212930

    Farless Realty

    Source: WKRMLS,MLS#: 135324Originating MLS: Realtor Association of Western Kentucky, Inc

    Facts & features

    Interior

    Bedrooms & bathrooms
    • Bedrooms: 4
    • Bathrooms: 2
    • Full bathrooms: 2
    Bathroom
    • Features: Double Vanity
    Kitchen
    • Features: Eat-in Kitchen, Kitchen/Dining Room
    Heating
    • Propane, Fireplace(s)
    Cooling
    • Central Air
    Appliances
    • Included: Dishwasher, Microwave, Refrigerator, Stove, Electric Water Heater
    • Laundry: Utility Room, Washer/Dryer Hookup
    Features
    • Ceiling Fan(s), Closet Light(s), Walk-In Closet(s)
    • Flooring: Carpet, Vinyl/Linoleum
    • Windows: Vinyl Frame
    • Basement: None
    • Has fireplace: Yes
    Interior area
    • Total structure area: 2,100
    • Total interior livable area: 2,100 sqft
    • Finished area below ground: 0

    Property

    Parking
    • Total spaces: 1
    • Parking features: Detached, Workshop in Garage, Circular Driveway, Paved
    • Garage spaces: 1
    • Has uncovered spaces: Yes
    Features
    • Levels: One
    • Stories: 1
    • Patio & porch: Covered Porch, Deck, Patio
    Lot
    • Size: 1 Acres
    • Features: Trees, County, Level
    Details
    • Additional structures: Outbuilding
    • Parcel number: 10686201

    Construction

    Type & style
    • Home type: SingleFamily
    • Property subtype: Single Family Residence
    Materials
    • Frame, Brick/Siding, Dry Wall
    • Foundation: Brick/Mortar
    • Roof: Metal
    Condition
    • New construction: No

    Utilities & green energy

    • Electric: Circuit Breakers, Kenergy Electric
    • Gas: Propane
    • Sewer: Septic Tank
    • Water: Caldwell County Water Dst
    • Utilities for property: Propane Tank Owned

    Community & HOA

    Community
    • Subdivision: None
    HOA
    • Has HOA: No
    Location
    • Region: Fredonia

    Financial & listing details

    • Price per square foot: $119/sqft
    • Tax assessed value: $500,000
    • Annual tax amount: $4,091
    • Date on market: 1/19/2026

    Price history

    DateEventPrice
    2/26/2026Sold$250,000+2%$119/sqft
    Source: WKRMLS #135324 Report a problem
    5/5/2025Sold$245,000-5.4%$117/sqft
    Source: WKRMLS #130680 Report a problem
    3/14/2025Price change$259,000-4.1%$123/sqft
    Source: WKRMLS #130680 Report a problem
    2/27/2025Listed for sale$270,000$129/sqft
    Source: WKRMLS #130680 Report a problem

    Public tax history

    YearProperty taxesTax assessment
    2019$4,091 $500,000
    Find assessor info on the county website

    Neighborhood: 42411

    Nearby schools

    GreatSchools rating
    Schools provided by the listing agent
    • Elementary: Caldwell County
    • Middle: Caldwell County
    • High: Caldwell Co.

    Source: WKRMLS. This data may not be complete. We recommend contacting the local school district to confirm school assignments for this home.

    Get pre-qualified for a loan
    At Zillow Home Loans, we can pre-qualify you in as little as 5 minutes with no impact to your credit score.

    An equal housing lender. NMLS #10287.