Skip main navigation
Sold for $33,000
  • Listed by: Feigen Realty Group • Janet Wiley-Green • Contact: 951-551-2155
    Bought with: Feigen Realty Group
    Zestimate®
    $33,000

    1700 State St #68, Hemet, CA 92543

    1beds
    720sqft
    Manufactured Home
    Built in 1972
    -- sqft lot
    $33,000 Zestimate®
    $46/sqft
    $-- Estimated rent

    Home value

    $33,000

    $30,000 - $36,000

    Not available

    Zestimate® history
    Loading
    Loading...

    Owner options

    List your home for rent

    Find your next renter with Zillow Rental Manager. Plus, with online applications, you can quickly screen prospective tenants – for free.

    Learn more
    Refinance and save

    $172/mo

    Est. payment

    Refinancing to a lower rate could help reduce your monthly payments and save thousands over the life of the loan.

    See today's rates

    $172/mo

    Est. payment

    Explore your selling options

    Work with a Zillow partner agent

    Leverage their expertise and Zillow's premium Showcase listings to get your home seen by more buyers.

    Get started

    List with your own agent

    Get your home in front of millions of buyers by listing it on Zillow.

    Learn how to do it

    Sell it yourself

    Take full control of how buyers see your home on Zillow by listing For Sale by Owner (FSBO).

    List your home

    What's special

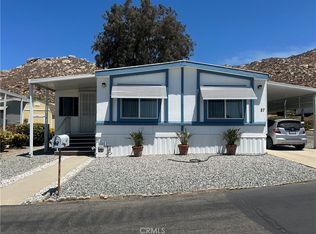
    Welcome to Echo Hills Estates, a 55+ adult community in Hemet! This charming 1972 single-wide mobile home offers approximately 720 sq. ft. of light, bright and airy living space in an exceptional location—directly across from the clubhouse, heated swimming pool and laundry facilities! Situated slightly up the hill, this home enjoys beautiful mountain views from the spacious living room windows. One of the home's standout features is its open, fully fenced front porch, offering a wonderful outdoor space for patio dining, morning coffee or entertaining friends. The home is also situated on a corner location with no neighbor directly alongside you, adding an extra sense of openness and privacy. Inside, you'll find a comfortable living room with large windows capturing the mountain views, a spacious kitchen with abundant cabinet storage, built-in hutch and pantry, gas cooktop with five burners, wall-mounted gas oven and double sink. Window air-conditioning units are located in both the kitchen and bedroom, and the home also features central heating. Laminate flooring throughout and tile in the bathroom. The hallway provides convenient access to the side door leading to the carport, a linen closet and the generously sized bathroom featuring a shower/tub combination and vanity area. The large bedroom offers plenty of closet space plus a built-in dresser for additional storage. Adding even more functionalities are two storage sheds. One provides additional storage, while the second includes washer and dryer hookups, with the existing washer and dryer grandfathered in, giving you the convenience of having your own laundry right at home. Enjoy the benefits of rent control, (Buyer to verify) and both pets and rentals are allowed, providing flexibility that is not always available in 55+ communities. The home does not necessarily have to be owner-occupied; the resident must meet the community's 55+ age requirement, with certain exceptions for an adult family member age 18+ or a licensed caregiver, subject to community rules. Conveniently located for commuters and close to shopping, dining, medical services and other Hemet amenities. Great location, beautiful mountain views, a private fenced porch, corner positioning and plenty of storage—don't miss the opportunity to see this one!

    Zillow last checked:

    Listing updated:

    Listed by:

    Janet Wiley-Green DRE #01371783 951-551-2155,

    Feigen Realty Group

    Bought with:

    Janet Wiley-Green, DRE #01371783

    Feigen Realty Group

    Source: CRMLS,MLS#: SW26193868MLS LogoOriginating MLS: California Regional MLS

    Facts & features

    Interior

    Bedrooms & bathrooms
    • Bedrooms: 1
    • Bathrooms: 1
    • Full bathrooms: 1
    Bathroom
    • Features: Tub Shower
    Kitchen
    • Features: Laminate Counters
    Heating
    • Forced Air, Natural Gas
    Cooling
    • Wall/Window Unit(s)
    Appliances
    • Included: Gas Cooktop, Disposal, Gas Oven, Gas Water Heater, Refrigerator, Range Hood, Water Heater
    • Laundry: Washer Hookup, Gas Dryer Hookup, Laundry Closet, In Carport, Outside
    Features
    • Ceiling Fan(s), Laminate Counters, Pantry, Storage
    • Flooring: Laminate, Tile
    • Windows: Blinds
    Interior area
    • Total interior livable area: 720 sqft

    Property

    Parking
    • Total spaces: 2
    • Parking features: Attached Carport, Concrete, Covered, Carport, Gated
    • Carport spaces: 2
    Accessibility
    • Accessibility features: Grab Bars
    Features
    • Levels: One
    • Stories: 1
    • Entry location: steps
    • Patio & porch: Concrete, Covered, Patio
    • Pool features: Community, Fenced, Gunite, Heated, Association
    • Spa features: None
    • Fencing: Cross Fenced,Wrought Iron
    • Has view: Yes
    • View description: Mountain(s), Neighborhood
    • Park: Echo Hills Estates
    Lot
    • Features: 0-1 Unit/Acre, Near Public Transit, Yard
    Details
    • Additional structures: Shed(s), Storage
    • On leased land: Yes
    • Lease amount: $765
    • Special conditions: Standard

    Construction

    Type & style
    • Home type: MobileManufactured
    • Property subtype: Manufactured Home
    Materials
    • Metal Siding, Steel Siding
    • Foundation: Pier Jacks, Pillar/Post/Pier
    • Roof: Metal
    Condition
    • Turnkey
    • Year built: 1972
    Details
    • Builder name: Homette

    Utilities & green energy

    • Electric: Standard
    • Sewer: Unknown
    • Water: Public
    • Utilities for property: Electricity Connected, Natural Gas Connected, Water Connected

    Community & HOA

    Community
    • Features: Foothills, Pool
    • Senior community: Yes
    HOA
    • Amenities included: Call for Rules, Clubhouse, Management, Meeting/Banquet/Party Room, Pool
    Location
    • Region: Hemet

    Financial & listing details

    • Price per square foot: $46/sqft
    • Date on market: 9/3/2026
    • Cumulative days on market: 43 days
    • Listing terms: Cash,Conventional
    • Road surface type: Paved
    • Body type: Single Wide

    Price history

    DateEventPrice
    10/27/2026Sold$33,000+10.4%$46/sqft
    Source: CRMLS #SW26193868 Report a problem
    10/17/2026Contingent$29,900$42/sqft
    Source: CRMLS #SW26193868 Report a problem
    9/22/2026Price change$29,900-25.1%$42/sqft
    Source: CRMLS #SW26193868 Report a problem
    9/11/2026Price change$39,900-20%$55/sqft
    Source: CRMLS #SW26193868 Report a problem
    9/4/2026Listed for sale$49,900$69/sqft
    Source: CRMLS #SW26193868 Report a problem

    Public tax history

    Tax history is unavailable.

    Neighborhood: 92543

    Nearby schools

    GreatSchools rating
    Schools provided by the listing agent
    • Middle: Diamond Valley
    • High: West Valley

    Source: CRMLS. This data may not be complete. We recommend contacting the local school district to confirm school assignments for this home.

    Get a cash offer in 3 minutes
    Find out how much your home could sell for in as little as 3 minutes with a no-obligation cash offer.
    Estimated market value

    $33,000

    Get a cash offer in 3 minutes
    Find out how much your home could sell for in as little as 3 minutes with a no-obligation cash offer.
    Estimated market value

    $33,000