Wonderful 4 bedroom, 2 bath, 2 car garage home in Whitehouse ISD! This 2020 construction is perfect for any buyer–open floor plan, no carpet, granite countertops, stainless appliances, new colors–everything you would want in a home! The split primary bedroom with ensuite bath has double vanities and an oversized shower. Two guest rooms share a full hall bath, and the fourth bedroom would be an excellent flex space! The laundry room completed the interior space! Outside is a fully fenced yard and covered patio! Come See! Come Buy!
Sold
Price Unknown
1700 Stephanie Dr, Whitehouse, TX 75791
4beds
1,730sqft
Single Family Residence
Built in 2020
-- sqft lot
$304,900 Zestimate®
$--/sqft
$2,202 Estimated rent
Home value
$304,900
$290,000 - $320,000
$2,202/mo
Zestimate® history
Owner options
List your home for rent
$2,202/mo
Rent Zestimate®
Find your next renter with Zillow Rental Manager. Plus, with online applications, you can quickly screen prospective tenants – for free.
$2,202/mo
Rent Zestimate®
Refinance and save
Refinancing to a lower rate could help reduce your monthly payments and save thousands over the life of the loan.
Explore your selling options
Work with a Zillow partner agent
Leverage their expertise and Zillow's premium Showcase listings to get your home seen by more buyers.
Get startedList with your own agent
Get your home in front of millions of buyers by listing it on Zillow.
Learn how to do itSell it yourself
Take full control of how buyers see your home on Zillow by listing For Sale by Owner (FSBO).
List your homeWhat's special
New colorsOpen floor planStainless appliancesCovered patioLaundry roomFull hall bathSplit primary bedroom
Zillow last checked:
Listing updated:
Listed by:
Judy Kunzman 903-581-0111,
Keller Williams Realty-Tyler
Bought with:
Shalon Garner, TREC# 0731209
Source: GTARMLS,MLS#: 23016337
Facts & features
Interior
Bedrooms & bathrooms
- Bedrooms: 4
- Bathrooms: 2
- Full bathrooms: 2
Rooms
- Room types: Family Room, Utility Room, 1 Living Area
Primary bedroom
- Features: Master Bedroom Split
Bedroom
- Level: Main
Bathroom
- Features: Shower Only, Shower/Tub, Walk-In Closet(s), Linen Closet
Dining room
- Features: Den/Dining Combo
Kitchen
- Features: Kitchen/Eating Combo
Heating
- Central/Gas
Cooling
- Central Electric
Appliances
- Included: Range/Oven-Electric, Dishwasher, Microwave, Gas Oven, Gas Cooktop, Gas Water Heater
Features
- Ceiling Fan(s), Pantry, Kitchen Island
- Has fireplace: Yes
- Fireplace features: Electric
Interior area
- Total structure area: 1,730
- Total interior livable area: 1,730 sqft
Property
Parking
- Total spaces: 2
- Parking features: Garage
- Garage spaces: 2
Features
- Levels: One
- Stories: 1
- Patio & porch: Patio Covered, Porch
- Exterior features: Sprinkler System, Gutter(s)
- Pool features: None
- Fencing: Wood
Details
- Additional structures: None
- Parcel number: 127780000001059000
- Special conditions: None,As-Is Condition @ Closing
Construction
Type & style
- Home type: SingleFamily
- Architectural style: Traditional
- Property subtype: Single Family Residence
Materials
- Brick Veneer
- Foundation: Slab
- Roof: Composition
Condition
- Year built: 2020
Utilities & green energy
- Sewer: Public Sewer
- Water: Public
Community & HOA
Community
- Subdivision: Forestdale
HOA
- Has HOA: No
Location
- Region: Whitehouse
Financial & listing details
- Tax assessed value: $343,609
- Annual tax amount: $6,233
- Date on market: 9/17/2025
- Road surface type: Paved
Price history
| Date | Event | Price |
|---|---|---|
| 3/8/2024 | Sold | -- |
Source:  GTARMLS #23016337 Report a problem GTARMLS #23016337 Report a problem | ||
| 2/21/2024 | Pending sale | $299,900$173/sqft |
Source: NTREIS #20522317 Report a problem | ||
| 2/12/2024 | Contingent | $299,900$173/sqft |
Source: NTREIS #20522317 Report a problem | ||
| 2/10/2024 | Pending sale | $299,900$173/sqft |
Source: GTARMLS #23016337 Report a problem | ||
| 2/2/2024 | Price change | $299,900-7.7%$173/sqft |
Source: GTARMLS #23016337 Report a problem | ||
| 12/11/2023 | Listed for sale | $324,900-3%$188/sqft |
Source: GTARMLS #23016337 Report a problem | ||
| 12/2/2023 | Listing removed | -- |
Source: GTARMLS #23008189 Report a problem | ||
| 8/25/2023 | Listing removed | $334,900-1.5%$194/sqft |
Source: GTARMLS #23008189 Report a problem | ||
| 6/6/2023 | Listed for sale | $340,000+43.8%$197/sqft |
Source: GTARMLS #23007248 Report a problem | ||
| 1/17/2021 | Listing removed | $236,500$137/sqft |
Source: IH&P LLC Report a problem | ||
| 6/15/2020 | Price change | $236,500+1.3%$137/sqft |
Source: IH&P LLC Report a problem | ||
| 3/30/2020 | Listed for sale | $233,500$135/sqft |
Source: IH&P LLC Report a problem | ||
Public tax history
| Year | Property taxes | Tax assessment |
|---|---|---|
| 2024 | $6,896 +10.6% | $343,609 +9.8% |
| 2023 | $6,233 +5.3% | $312,870 +19.2% |
| 2022 | $5,922 +10.7% | $262,566 +15.4% |
| 2021 | $5,349 +1384.3% | $227,574 +1417.2% |
| 2020 | $360 | $15,000 |
Find assessor info on the county website
Neighborhood: 75791
Nearby homes
- $289,100-- bd2 ba1.6k sqft1702 Stephanie Dr, Whitehouse, TX 75791Off Market
- $324,3004 bd2 ba1.7k sqft1701 Jessica Dr, Whitehouse, TX 75791Off Market
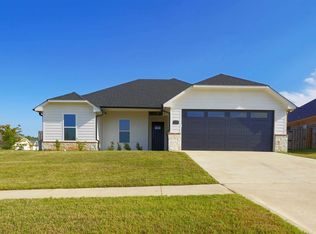
- $336,900-- bd2 ba1.7k sqft1704 Stephanie Dr, Whitehouse, TX 75791Off Market
- $279,200-- bd2 ba1.4k sqft1703 Jessica Dr, Whitehouse, TX 75791Off Market
- $292,500-- bd2 ba1.6k sqft904 Gavin Dr, Whitehouse, TX 75791Off Market
- $--3 bd2 ba1.7k sqft1701 Stephanie Dr, Whitehouse, TX 75791Sold
- $275,3003 bd2 ba1.5k sqft1703 Stephanie Dr, Whitehouse, TX 75791Off Market
- $278,500-- bd2 ba1.4k sqft1705 Jessica Dr, Whitehouse, TX 75791Off Market
Nearby schools
GreatSchools rating
- 8/10J W Holloway Sixth Grade SchoolGrades: 6Distance: 1.3 mi
- 7/10Whitehouse High SchoolGrades: 9-12Distance: 1.6 mi
- 8/10H L Higgins Elementary SchoolGrades: PK-5Distance: 1.6 mi
Schools provided by the listing agent
- Elementary: Whitehouse - Higgins
- Middle: Whitehouse
- High: Whitehouse
Source: GTARMLS. This data may not be complete. We recommend contacting the local school district to confirm school assignments for this home.
Sell for more on Zillow
Get a Zillow Showcase℠ listing at no additional cost and you could sell for .
$304,900
2% more
+$6,098
With Zillow Showcase(estimated)
$310,998
- Texas
- Smith County
- Whitehouse
- 75791
- 1700 Stephanie Dr
Nearby cities
Nearby zip codes
Other Whitehouse Topics
